Nice vinyl sided 2 bedroom home with a 3 car garage and a fenced in back yard. The main level features a large living room with a decorative fireplace and beautiful natural woodwork, a formal dining room, a kitchen with stove and refrigerator and a breakfast/morning room off the kitchen which is a great place to enjoy that cup of coffee. Upstairs has a nice sized primary bedroom with 2 closets and hardwood flooring, another ample sized bedroom and a full bathroom with tub/shower. There is a full basement with a high efficiency furnace and plenty of room for storage. Other features include an awesome 3 car garage that's perfect for storing all your toys, a private, fenced in back yard, a relaxing front porch, vinyl replacement windows and more. Nice neighborhood close to schools, parks, restaurants and shopping.
Active
Price cut: $2.6K (10/7)
$97,300
1209 Roslyn Ave SW, Canton, OH 44710
2beds
1,030sqft
Single Family Residence
Built in 1925
4,726 Square Feet Lot
$-- Zestimate®
$94/sqft
$-- HOA
What's special
Ample sized bedroomBeautiful natural woodworkRelaxing front porchDecorative fireplaceFormal dining roomHardwood flooringVinyl sided
- 134 days
- 247
- 21
Zillow last checked:
Listing updated:
Listed by:
Steve Neisel 330-323-4979 sneisel@cutlerhomes.com,
Cutler Real Estate
Source: MLS Now,MLS#: 5216959 Originating MLS: Stark Trumbull Area REALTORS
Originating MLS: Stark Trumbull Area REALTORSFacts & features
Interior
Bedrooms & bathrooms
- Bedrooms: 2
- Bathrooms: 1
- Full bathrooms: 1
Primary bedroom
- Description: Flooring: Wood
- Level: Second
- Dimensions: 11 x 13
Bedroom
- Description: Flooring: Wood
- Level: Second
- Dimensions: 10 x 11
Dining room
- Description: Flooring: Carpet
- Level: First
- Dimensions: 10 x 13
Kitchen
- Description: Flooring: Luxury Vinyl Tile
- Level: First
- Dimensions: 9 x 9
Living room
- Description: Flooring: Carpet
- Level: First
- Dimensions: 11 x 16
Sitting room
- Description: Flooring: Luxury Vinyl Tile
- Level: First
- Dimensions: 7 x 9
Heating
- Forced Air, Gas
Cooling
- Wall Unit(s)
Appliances
- Included: Range, Refrigerator
- Laundry: In Basement
Features
- Basement: Full,Unfinished
- Number of fireplaces: 1
- Fireplace features: Decorative, Living Room
Interior area
- Total structure area: 1,030
- Total interior livable area: 1,030 sqft
- Finished area above ground: 1,030
Property
Parking
- Total spaces: 3
- Parking features: Detached, Electricity, Garage
- Garage spaces: 3
Features
- Levels: Two
- Stories: 2
- Patio & porch: Front Porch, Patio
- Fencing: Privacy,Wood
Lot
- Size: 4,726 Square Feet
Details
- Parcel number: 00200990
Construction
Type & style
- Home type: SingleFamily
- Architectural style: Conventional
- Property subtype: Single Family Residence
Materials
- Vinyl Siding
- Roof: Asphalt,Fiberglass
Condition
- Year built: 1925
Utilities & green energy
- Sewer: Public Sewer
- Water: Public
Community & HOA
HOA
- Has HOA: No
Location
- Region: Canton
Financial & listing details
- Price per square foot: $94/sqft
- Tax assessed value: $68,000
- Annual tax amount: $1,076
- Date on market: 6/8/2026
- Cumulative days on market: 135 days
- Listing terms: Cash,Conventional
Estimated market value
Not available
Estimated sales range
Not available
Not available
Price history
| Date | Event | Price |
|---|---|---|
| 10/7/2026 | Price change | $97,300-2.6%$94/sqft |
Source:  MLS Now #5216959 Report a problem MLS Now #5216959 Report a problem | ||
| 8/19/2026 | Price change | $99,900-5.7%$97/sqft |
Source: MLS Now #5216959 Report a problem | ||
| 7/7/2026 | Price change | $105,900-7.8%$103/sqft |
Source: MLS Now #5216959 Report a problem | ||
| 6/8/2026 | Listed for sale | $114,900+474.5%$112/sqft |
Source: MLS Now #5216959 Report a problem | ||
| 5/3/2014 | Listing removed | $325 |
Source: Stonecrest Report a problem | ||
| 11/18/2013 | Listed for rent | $325 |
Source: Stonecrest Report a problem | ||
| 10/16/2013 | Sold | $20,000-70.1%$19/sqft |
Source: Public Record Report a problem | ||
| 1/31/2005 | Sold | $67,000+27.6%$65/sqft |
Source: Public Record Report a problem | ||
| 3/13/1998 | Sold | $52,500+130.3%$51/sqft |
Source: Public Record Report a problem | ||
| 9/30/1996 | Sold | $22,800$22/sqft |
Source: Public Record Report a problem | ||
Public tax history
| Year | Property taxes | Tax assessment |
|---|---|---|
| 2024 | $1,038 +2.7% | $23,800 +43.7% |
| 2023 | $1,010 +2.5% | $16,560 |
| 2022 | $985 -1% | $16,560 |
| 2021 | $995 +32.5% | $16,560 +30.6% |
| 2020 | $751 | $12,680 |
| 2019 | $751 | $12,680 |
| 2018 | $751 -5.5% | $12,680 +3.8% |
| 2017 | $795 -0.3% | $12,220 |
| 2016 | $798 -0.6% | $12,220 |
| 2015 | $803 | $12,220 +28.1% |
| 2014 | $803 +307.7% | $9,540 -36.4% |
| 2013 | $197 | $15,000 -1.1% |
| 2012 | -- | $15,170 -21.4% |
| 2011 | -- | $19,290 |
| 2010 | -- | $19,290 |
| 2009 | $856 +2.5% | -- |
| 2008 | $835 +1.6% | -- |
| 2007 | $822 -8% | -- |
| 2005 | $893 -1% | -- |
| 2004 | $902 +22.4% | -- |
| 2003 | $737 +12.3% | -- |
| 2002 | $656 +0.3% | -- |
| 2001 | $654 -4.1% | -- |
| 2000 | $682 | -- |
Find assessor info on the county website
Monthly payment
Est. payment
Payment breakdown
Explore the cost of this home by adjusting the details. Changes won't be saved.Climate risks
Neighborhood: Souers
Nearby schools
Schools provided by the listing agent
- District: Canton CSD - 7602
Source: MLS Now. This data may not be complete. We recommend contacting the local school district to confirm school assignments for this home.


Similar homes
- $100,0003 bd1 ba1.2k sqft3204 14th St SW, Canton, OH 44710For Sale
 MLS ID #5247084, Chassity Miller, EXP Realty, LLC.. MLS Now
 - $109,2003 bd1 ba1k sqft2317 11th St SW, Canton, OH 44706For Sale
 MLS ID #5254397, Lisa A Mazzola, Century 21 Wilbur Realty. MLS Now
 - $107,9002 bd2 ba1k sqft2711 Blair Pl SW, Canton, OH 44710For Sale
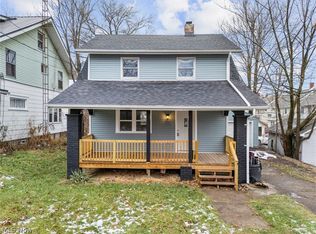 MLS ID #5214715, Katelyn E Ryan, Tarter Realty. MLS Now
 - $99,9003 bd1 ba1.3k sqft2824 9th St NW, Canton, OH 44708For Sale
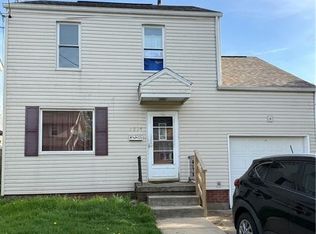 MLS ID #5254402, Lisa A Mazzola, Century 21 Wilbur Realty. MLS Now
