Welcome to 1014 Shadyside Ave SW - Everything has been updated. New kitchen, hardwood floors throughout, patio covered in back of home, one car detached garage. Set up your showing today, new roof 2025.
Contingent
Price cut: $5K (9/16)
$119,900
1014 Shadyside Ave SW, Canton, OH 44710
2beds
784sqft
Single Family Residence
Built in 1950
5,227 Square Feet Lot
$-- Zestimate®
$153/sqft
$-- HOA
What's special
One car detached garageHardwood floors throughout
- 40 days
- 242
- 38
Zillow last checked:
Listing updated:
Listed by:
Brenda Kohler 330-418-8644 rkohlerprop@sssnet.com,
Hayes Realty,
Kyle Kohler 330-704-6446,
Hayes Realty
Source: MLS Now,MLS#: 5243597 Originating MLS: Stark Trumbull Area REALTORS
Facts & features
Interior
Bedrooms & bathrooms
- Bedrooms: 2
- Bathrooms: 1
- Full bathrooms: 1
- Main level bathrooms: 1
- Main level bedrooms: 2
Primary bedroom
- Description: Flooring: Wood
- Level: First
- Dimensions: 12 x 10
Bedroom
- Description: Flooring: Wood
- Level: First
- Dimensions: 12 x 10
Eat in kitchen
- Description: Flooring: Luxury Vinyl Tile
- Level: First
- Dimensions: 16 x 12
Living room
- Description: Flooring: Wood
- Level: First
- Dimensions: 12 x 14
Heating
- Forced Air, Gas
Cooling
- None
Appliances
- Laundry: In Basement
Features
- Basement: Full
- Has fireplace: No
Interior area
- Total structure area: 784
- Total interior livable area: 784 sqft
- Finished area above ground: 784
Video & virtual tour
Property
Parking
- Total spaces: 1
- Parking features: Detached, Garage
- Garage spaces: 1
Features
- Levels: One
- Stories: 1
- Patio & porch: Rear Porch, Covered
Lot
- Size: 5,227 Square Feet
Details
- Parcel number: 00223090
Construction
Type & style
- Home type: SingleFamily
- Architectural style: Ranch
- Property subtype: Single Family Residence
Materials
- Vinyl Siding
- Foundation: Block
- Roof: Asphalt,Fiberglass
Condition
- Year built: 1950
Utilities & green energy
- Sewer: Public Sewer
- Water: Public
Community & HOA
HOA
- Has HOA: No
Location
- Region: Canton
Financial & listing details
- Price per square foot: $153/sqft
- Tax assessed value: $71,000
- Annual tax amount: $1,124
- Date on market: 9/10/2026
- Cumulative days on market: 41 days
- Listing terms: Cash,Conventional,FHA,VA Loan
Estimated market value
Not available
Estimated sales range
Not available
Not available
Price history
| Date | Event | Price |
|---|---|---|
| 9/16/2026 | Price change | $119,900-4%$153/sqft |
Source:  MLS Now #5243597 Report a problem | ||
| 9/10/2026 | Listed for sale | $124,900+141.6%$159/sqft |
Source: MLS Now #5243597 Report a problem | ||
| 7/31/2020 | Sold | $51,700+3.6%$66/sqft |
Source: Public Record Report a problem | ||
| 3/19/2014 | Listing removed | $49,900$64/sqft |
Source: Hayes Realty #3474895 Report a problem | ||
| 2/11/2014 | Listed for sale | $49,900+162.6%$64/sqft |
Source: Hayes Realty #3474895 Report a problem | ||
| 1/26/2012 | Sold | $19,000-29.6%$24/sqft |
Source: MLS Now #3280786 Report a problem | ||
| 12/14/2011 | Listed for sale | $27,000-56.9%$34/sqft |
Source: RE/MAX EDGE REALTY #3280786 Report a problem | ||
| 9/20/2011 | Sold | $62,664$80/sqft |
Source: Public Record Report a problem | ||
Public tax history
| Year | Property taxes | Tax assessment |
|---|---|---|
| 2024 | $1,084 -8.1% | $24,850 +28.6% |
| 2023 | $1,179 +2.6% | $19,330 |
| 2022 | $1,149 -1% | $19,330 |
| 2021 | $1,161 +25.9% | $19,330 +24.1% |
| 2020 | $922 | $15,580 |
| 2019 | $922 | $15,580 |
| 2018 | $922 -6.9% | $15,580 +2.2% |
| 2017 | $990 -0.3% | $15,240 |
| 2016 | $993 -0.6% | $15,240 |
| 2015 | $1,000 | $15,240 -4.8% |
| 2014 | $1,000 +85.8% | $16,000 |
| 2013 | $538 | $16,000 |
| 2012 | -- | $16,000 -21.9% |
| 2011 | -- | $20,490 -0.3% |
| 2010 | -- | $20,550 |
| 2009 | $938 +2.5% | -- |
| 2008 | $915 +1.6% | -- |
| 2007 | $901 +0.3% | -- |
| 2005 | $898 -1% | -- |
| 2004 | $907 +22.6% | -- |
| 2003 | $740 +9.6% | -- |
| 2002 | $675 +0.1% | -- |
| 2001 | $674 -4% | -- |
| 2000 | $702 | -- |
Find assessor info on the county website
Monthly payment
Est. payment
Payment breakdown
Explore the cost of this home by adjusting the details. Changes won't be saved.Climate risks
Neighborhood: Souers
Nearby schools
Schools provided by the listing agent
- District: Canton CSD - 7602
Source: MLS Now. This data may not be complete. We recommend contacting the local school district to confirm school assignments for this home.
Similar homes
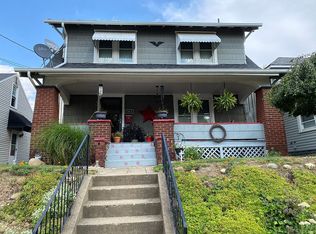
- $109,2003 bd1 ba1k sqft2317 11th St SW, Canton, OH 44706For Sale
 MLS ID #5254397, Lisa A Mazzola, Century 21 Wilbur Realty. MLS Now
- $124,9992 bd1 ba1k sqft3327 13th St SW, Canton, OH 44710For Sale
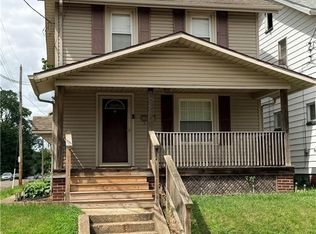 MLS ID #5230902, Dreama D Petitti, Howard Hanna. MLS Now
- $107,9002 bd2 ba1k sqft2711 Blair Pl SW, Canton, OH 44710For Sale
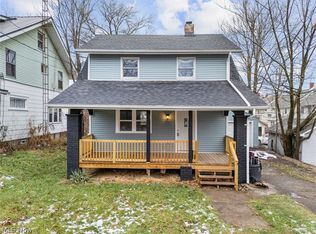 MLS ID #5214715, Katelyn E Ryan, Tarter Realty. MLS Now
- $119,9002 bd2 ba1k sqft318 Elmport Ave NE, Canton, OH 44704For Sale
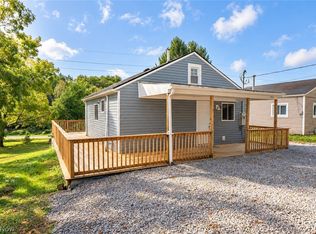 MLS ID #5246757, Jose Medina, Keller Williams Legacy Group Realty. MLS Now
