Welcome to 3212 12th St NW! This charming, fully updated 2-bedroom, 2-bathroom home combines modern style with smart, flexible living. The bright living room flows seamlessly into a dining area and a fully updated kitchen ready to go from the new cupboards, new countertops all the way to the new flooring! 2 bedrooms, a bath, and a bonus room that could be dining, office, laundry, or another bedroom complete the main level. The basement is just waiting to be finished! With its own bathroom, laundry, and another bonus room too! This could be a separate living space on its own! A one car garage with direct interior access finishes up the lower level. The welcoming front porch and an enclosed porch in the private, low-maintenance back yard add so much to this home! There is a lot packed into this place! The Sellers had new steps leading up to the home installed as well as the retaining wall at the driveway. Other updates include: New flooring in kitchen and also refinished original hardwood, cupboards, countertops, paint throughout, modern fixtures, energy-effective windows, and updated central air too. Don’t miss this one! All this home offers at this price makes it hard to find better!
Active
$149,000
3212 12th St NW, Canton, OH 44708
2beds
816sqft
Single Family Residence
Built in 1950
3,750 Square Feet Lot
$-- Zestimate®
$183/sqft
$-- HOA
What's special
Modern fixturesFully updated kitchenWelcoming front porchRefinished original hardwoodUpdated central airNew flooringNew countertops
- 36 days
- 779
- 123
Zillow last checked:
Listing updated:
Listed by:
Brandy C Smith 330-205-0742 brandy@homesearchohio.com,
Real Integrity
Source: MLS Now,MLS#: 5251898 Originating MLS: Stark Trumbull Area REALTORS
Facts & features
Interior
Bedrooms & bathrooms
- Bedrooms: 2
- Bathrooms: 2
- Full bathrooms: 2
- Main level bathrooms: 1
- Main level bedrooms: 2
Bedroom
- Description: Flooring: Hardwood
- Level: First
- Dimensions: 9 x 12
Bedroom
- Description: Flooring: Hardwood
- Level: First
- Dimensions: 8.5 x 11.5
Bathroom
- Description: Flooring: Tile
- Level: First
- Dimensions: 5 x 7
Bathroom
- Level: Lower
- Dimensions: ND x ND
Kitchen
- Description: Flooring: Linoleum
- Level: First
- Dimensions: 10 x 11.5
Living room
- Description: Flooring: Hardwood
- Level: First
- Dimensions: 11 x 22.5
Other
- Description: Could be dining, office, laundry, or a 3rd bedroom,Flooring: Hardwood
- Level: First
- Dimensions: 8 x 11
Heating
- Forced Air, Gas
Cooling
- Central Air, None, Wall/Window Unit(s)
Appliances
- Laundry: In Basement, Main Level, Multiple Locations
Features
- Basement: Full,Interior Entry,Storage Space,Unfinished,Walk-Up Access,Walk-Out Access
- Has fireplace: No
Interior area
- Total structure area: 816
- Total interior livable area: 816 sqft
- Finished area above ground: 816
- Finished area below ground: 0
Video & virtual tour
Property
Parking
- Total spaces: 1
- Parking features: Attached, Driveway, Garage
- Attached garage spaces: 1
Features
- Levels: One,Multi/Split
- Stories: 1
- Patio & porch: Rear Porch, Screened
- Exterior features: Private Yard
Lot
- Size: 3,750 Square Feet
Details
- Parcel number: 00216772
Construction
Type & style
- Home type: SingleFamily
- Architectural style: Bi-Level,Ranch
- Property subtype: Single Family Residence
Materials
- Aluminum Siding
- Foundation: Block
- Roof: Asphalt,Fiberglass
Condition
- Fixer
- Year built: 1950
Utilities & green energy
- Sewer: Public Sewer
- Water: Public
Community & HOA
Community
- Subdivision: Canton
HOA
- Has HOA: No
Location
- Region: Canton
Financial & listing details
- Price per square foot: $183/sqft
- Tax assessed value: $59,400
- Annual tax amount: $1,000
- Date on market: 10/10/2026
- Cumulative days on market: 38 days
- Listing terms: Cash,Conventional,VA Loan
Estimated market value
Not available
Estimated sales range
Not available
Not available
Price history
| Date | Event | Price |
|---|---|---|
| 10/10/2026 | Listed for sale | $149,000+129.2%$183/sqft |
Source:  MLS Now #5251898 Report a problem | ||
| 3/10/2026 | Sold | $65,000-10.8%$80/sqft |
Source: MLS Now #5177282 Report a problem | ||
| 2/22/2026 | Pending sale | $72,900$89/sqft |
Source: MLS Now #5177282 Report a problem | ||
| 2/4/2026 | Price change | $72,900-2.7%$89/sqft |
Source: MLS Now #5177282 Report a problem | ||
| 1/15/2026 | Listed for sale | $74,900$92/sqft |
Source: MLS Now #5177282 Report a problem | ||
| 12/26/2025 | Contingent | $74,900$92/sqft |
Source: MLS Now #5177282 Report a problem | ||
| 12/17/2025 | Listed for sale | $74,900$92/sqft |
Source: MLS Now #5177282 Report a problem | ||
Public tax history
| Year | Property taxes | Tax assessment |
|---|---|---|
| 2024 | $923 -16% | $20,800 +13.2% |
| 2023 | $1,100 +2.8% | $18,380 |
| 2022 | $1,069 +1% | $18,380 |
| 2021 | $1,058 +23.3% | $18,380 +23.5% |
| 2020 | $858 | $14,880 |
| 2019 | $858 | $14,880 |
| 2018 | $858 -1.3% | $14,880 +11.3% |
| 2017 | $870 +484.2% | $13,370 |
| 2016 | $149 -0.6% | $13,370 |
| 2015 | $150 | $13,370 -6.2% |
| 2014 | $150 -18.7% | $14,250 |
| 2013 | $184 | $14,250 |
| 2012 | -- | $14,250 -21% |
| 2011 | -- | $18,030 +1% |
| 2010 | -- | $17,850 |
| 2009 | $403 -8.6% | -- |
| 2008 | $441 +1.6% | -- |
| 2007 | $434 -43.9% | -- |
| 2005 | $773 -0.9% | -- |
| 2004 | $780 +22.4% | -- |
| 2003 | $637 +9.1% | -- |
| 2002 | $584 +0.2% | -- |
| 2001 | $583 -4.1% | -- |
| 2000 | $608 | -- |
Find assessor info on the county website
Monthly payment
Est. payment
Payment breakdown
Explore the cost of this home by adjusting the details. Changes won't be saved.Climate risks
Neighborhood: Harter Heights
Nearby schools
Schools provided by the listing agent
- District: Canton CSD - 7602
Source: MLS Now. This data may not be complete. We recommend contacting the local school district to confirm school assignments for this home.


Similar homes
- $139,9003 bd1 ba806 sqft3522 Arnold Ave NW, Canton, OH 44709For Sale
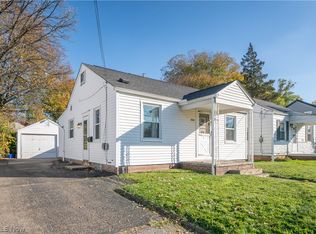 MLS ID #5259675, Jose Medina, Keller Williams Legacy Group Realty. MLS Now
- $149,9003 bd1 ba1.1k sqft1423 26th St NW, Canton, OH 44709For Sale
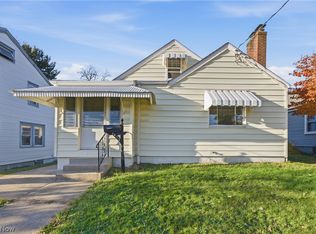 MLS ID #5258582, Karen S Pinion, Hackenberg Realty Group. MLS Now
- $149,9003 bd1 ba1k sqft1648 Spring Ave NE, Canton, OH 44714For Sale
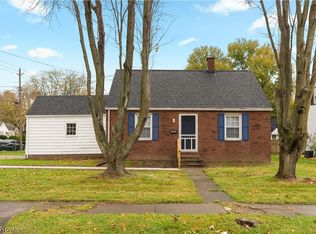 MLS ID #5259267, Mercedes Dunne, Keller Williams Legacy Group Realty. MLS Now
- $199,9003 bd1 ba1.1k sqft3030 27th St NW, Canton, OH 44708For Sale
 MLS ID #5259275, Jaunae L Carter, Howard Hanna. MLS Now
