Enjoy true one floor living and exceptional yard space at this two bedroom (optional third bedroom), affordable home in Massillon. Filled with original charm and character! From the moment you enter the inside, you’ll appreciate the beautifully refinished original plank wood floors and welcoming entry door accented by classic transom windows. The inviting parlor is full of personality, featuring a unique spinning wine/bookcase, chandelier, and upper cabinetry for additional storage. The main level features a comfortable living room, eat-in kitchen, first-floor primary suite, keeping everyday essentials conveniently on one floor. The additional bedroom is upstairs offering space for family, guests, or a home office, while the kitchen offers durable ceramic tile flooring, built in cabinetry, and ceramic tile countertops, blending functionality with the home’s timeless character. Enter the outside to enjoy a private backyard with two storage sheds, providing plenty of room for outdoor entertaining, gardening, or additional storage. Major updates add peace of mind, including replacement windows in 2010, furnace in 2018, and a brand-new hot water tank in 2026. Surveillance system included. Affordable, charming, and packed with unique details you simply don’t find in newer homes—this one is ready for its next owner!
Active
Price cut: $10.1K (10/28)
$144,900
922 1st St NE, Massillon, OH 44646
2beds
1,162sqft
Single Family Residence
Built in 1880
0.36 Acres Lot
$-- Zestimate®
$125/sqft
$-- HOA
What's special
One floor livingFirst-floor primary suiteExceptional yard spaceCeramic tile countertopsEat-in kitchen
- 34 days
- 687
- 58
Zillow last checked:
Listing updated:
Listed by:
Dayna Edwards 330-268-0876 daynaedwards@soldbydayna.com,
EXP Realty, LLC.
Source: MLS Now,MLS#: 5250507 Originating MLS: Akron Cleveland Association of REALTORS
Facts & features
Interior
Bedrooms & bathrooms
- Bedrooms: 2
- Bathrooms: 1
- Full bathrooms: 1
- Main level bedrooms: 1
Primary bedroom
- Level: First
- Dimensions: 15 x 12
Bedroom
- Level: Second
- Dimensions: 15 x 12
Bathroom
- Level: First
- Dimensions: ND x ND
Eat in kitchen
- Level: First
- Dimensions: ND x ND
Kitchen
- Description: Flooring: Ceramic Tile
- Level: First
- Dimensions: 13 x 12
Laundry
- Level: Basement
- Dimensions: ND x ND
Living room
- Level: First
- Dimensions: 15 x 12
Heating
- Baseboard, Electric, Forced Air, Gas
Cooling
- None
Appliances
- Included: Range, Refrigerator
Features
- Basement: Full
- Has fireplace: No
Interior area
- Total structure area: 1,162
- Total interior livable area: 1,162 sqft
- Finished area above ground: 1,162
Video & virtual tour
Property
Parking
- Parking features: Driveway, No Garage, Unpaved
Accessibility
- Accessibility features: None
Features
- Levels: Two
- Stories: 2
- Patio & porch: Porch
Lot
- Size: 0.36 Acres
- Dimensions: 50 x 310
Details
- Parcel number: 00606402
Construction
Type & style
- Home type: SingleFamily
- Architectural style: Conventional
- Property subtype: Single Family Residence
Materials
- Wood Siding
- Roof: Asphalt,Fiberglass
Condition
- Year built: 1880
Utilities & green energy
- Sewer: Public Sewer
- Water: Public
Community & HOA
Community
- Subdivision: Massillon
HOA
- Has HOA: No
Location
- Region: Massillon
Financial & listing details
- Price per square foot: $125/sqft
- Tax assessed value: $76,300
- Annual tax amount: $2,067
- Date on market: 10/5/2026
- Cumulative days on market: 35 days
- Listing terms: Cash,Conventional,FHA,VA Loan
Estimated market value
Not available
Estimated sales range
Not available
Not available
Price history
| Date | Event | Price |
|---|---|---|
| 10/28/2026 | Price change | $144,900-6.5%$125/sqft |
Source:  MLS Now #5250507 Report a problem | ||
| 10/5/2026 | Listed for sale | $155,000+573.9%$133/sqft |
Source: MLS Now #5250507 Report a problem | ||
| 12/14/2010 | Sold | $23,000-13.2%$20/sqft |
Source: Public Record Report a problem | ||
| 11/26/2010 | Pending sale | $26,500$23/sqft |
Source: Keller Williams Legacy Group Realty #3137596 Report a problem | ||
| 10/16/2010 | Price change | $26,500-1.9%$23/sqft |
Source: Keller Williams Legacy Group Realty #3137596 Report a problem | ||
| 9/16/2010 | Price change | $27,000-3.6%$23/sqft |
Source: Keller Williams Legacy Group Realty #3137596 Report a problem | ||
| 9/10/2010 | Price change | $28,000-3.1%$24/sqft |
Source: Keller Williams Legacy Group Realty #3137596 Report a problem | ||
| 8/21/2010 | Price change | $28,900-3.3%$25/sqft |
Source: Keller Williams Legacy Group Realty #3137596 Report a problem | ||
| 6/26/2010 | Price change | $29,900-9.1%$26/sqft |
Source: Hayes Realty #3137596 Report a problem | ||
| 6/5/2010 | Price change | $32,900-5.7%$28/sqft |
Source: Hayes Realty #3137596 Report a problem | ||
| 5/29/2010 | Listed for sale | $34,900-24.1%$30/sqft |
Source: Hayes Realty #3137596 Report a problem | ||
| 12/26/2009 | Listing removed | $46,000$40/sqft |
Source: Hayes Realty #3072182 Report a problem | ||
| 11/18/2009 | Price change | $46,000+37.3%$40/sqft |
Source: Hayes Realty #3072182 Report a problem | ||
| 10/16/2009 | Price change | $33,500-7.2%$29/sqft |
Source: Hayes Realty #3072182 Report a problem | ||
| 10/9/2009 | Price change | $36,100-7.2%$31/sqft |
Source: Hayes Realty #3072182 Report a problem | ||
| 9/30/2009 | Listed for sale | $38,900-35.1%$33/sqft |
Source: Hayes Realty #3072182 Report a problem | ||
| 7/12/2009 | Listing removed | $59,900$52/sqft |
Source: Hayes Realty #1544883 Report a problem | ||
| 12/7/2008 | Listed for sale | $59,900$52/sqft |
Source: Listhub #1544883 Report a problem | ||
| 10/16/2008 | Listing removed | $59,900$52/sqft |
Source: Listhub #1512935 Report a problem | ||
| 7/15/2008 | Price change | $59,900-14.3%$52/sqft |
Source: Listhub #1512935 Report a problem | ||
| 5/25/2008 | Listed for sale | $69,900+168.8%$60/sqft |
Source: Listhub #1512935 Report a problem | ||
| 5/4/2006 | Sold | $26,000$22/sqft |
Source: Public Record Report a problem | ||
Public tax history
| Year | Property taxes | Tax assessment |
|---|---|---|
| 2024 | $773 +43.9% | $26,710 +36% |
| 2023 | $537 -4.5% | $19,640 |
| 2022 | $562 -1.6% | $19,640 |
| 2021 | $571 +41.5% | $19,640 +21.9% |
| 2020 | $404 | $16,110 |
| 2019 | $404 | $16,110 -20% |
| 2018 | $404 +24.5% | $20,130 +41.3% |
| 2017 | $324 -1.6% | $14,250 |
| 2016 | $329 +1.2% | $14,250 |
| 2015 | $325 | $14,250 +1.2% |
| 2014 | $325 +1% | $14,080 -26.9% |
| 2013 | $322 | $19,260 +139.3% |
| 2012 | -- | $8,050 |
| 2011 | -- | $8,050 -34.3% |
| 2010 | -- | $12,260 |
| 2009 | $605 -43.5% | -- |
| 2008 | $1,071 +22.5% | -- |
| 2007 | $874 +28.2% | -- |
| 2005 | $682 -3.7% | -- |
| 2004 | $708 -1.3% | -- |
| 2003 | $717 +15.1% | -- |
| 2002 | $623 +3.8% | -- |
| 2001 | $600 -2.3% | -- |
| 2000 | $614 | -- |
Find assessor info on the county website
Monthly payment
Est. payment
Payment breakdown
Explore the cost of this home by adjusting the details. Changes won't be saved.Climate risks
Neighborhood: 44646
Nearby schools
Schools provided by the listing agent
- District: Massillon CSD - 7609
Source: MLS Now. This data may not be complete. We recommend contacting the local school district to confirm school assignments for this home.

Similar homes
- $185,0003 bd2 ba1.3k sqft1108 Stuart St NW, Massillon, OH 44646For Sale
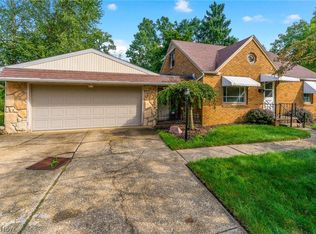 MLS ID #5243692, Chase Courtney, Courtney's RE & Auction Sales. MLS Now
- $149,0002 bd2 ba1.3k sqft303 High St SE, Canal Fulton, OH 44614For Sale
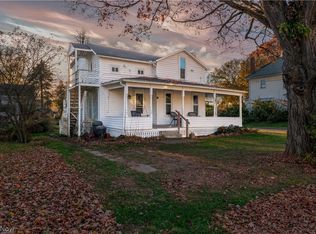 MLS ID #5258501, Cathy M Corral, RE/MAX Edge Realty. MLS Now
- $149,9003 bd2 ba1.3k sqft5060 Manchester Rd, New Franklin, OH 44319For Sale
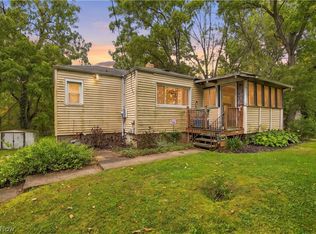 MLS ID #5257957, Christopher Allchin, Keller Williams Legacy Group Realty. MLS Now
- $208,0003 bd2 ba1.6k sqft536 Jackson Ave NW, Massillon, OH 44646For Sale
 MLS ID #5251482, Donald Zickefoose, Towpath Properties, LLC.. MLS Now
