Opportunity Awaits in the Norton School District! Situated on approximately half an acre, this charming Cape Cod offers plenty of potential for buyers looking to make a home their own. With roughly 1,400 square feet of living space, the home features three bedrooms, one full bathroom, and a functional floor plan with room to add your personal touches.Set on a spacious corner lot, the property also features an oversized two-car garage, providing excellent space for vehicles, storage, hobbies, or a workshop. Whether you're an owner-occupant looking for a home you can update over time or an investor searching for your next project, this property offers a great opportunity to bring your ideas to life. Conveniently located within the Norton School District and offering a generous lot with plenty of possibilities, this Cape Cod is ready for its next chapter. Property is being sold as-is, and the seller will make no repairs. Bring your vision and see the potential this property has to offer!
Active
$130,000
3119 Vanderhoof Rd, Clinton, OH 44216
3beds
1,370sqft
Single Family Residence
Built in 1943
0.48 Acres Lot
$-- Zestimate®
$95/sqft
$-- HOA
What's special
Three bedroomsApproximately half an acreFunctional floor planSpacious corner lotOversized two-car garageGenerous lot
- 42 days
- 1,990
- 160
Likely to sell faster than
Zillow last checked:
Listing updated:
Listed by:
Jessica Nader 330-209-2008 jess.nader21@gmail.com,
RE/MAX Crossroads Properties
Source: MLS Now,MLS#: 5250072 Originating MLS: Akron Cleveland Association of REALTORS
Facts & features
Interior
Bedrooms & bathrooms
- Bedrooms: 3
- Bathrooms: 1
- Full bathrooms: 1
- Main level bathrooms: 1
- Main level bedrooms: 1
Heating
- Forced Air, Gas
Cooling
- Central Air
Appliances
- Laundry: Lower Level
Features
- Primary Downstairs, Storage, Vaulted Ceiling(s)
- Basement: Partial,Concrete,Sump Pump
- Has fireplace: No
- Fireplace features: None
Interior area
- Total structure area: 1,370
- Total interior livable area: 1,370 sqft
- Finished area above ground: 1,370
Video & virtual tour
Property
Parking
- Total spaces: 2
- Parking features: Attached, Garage Faces Front, Garage
- Attached garage spaces: 2
Accessibility
- Accessibility features: None
Features
- Levels: One and One Half,Two
- Stories: 2
- Patio & porch: Deck
Lot
- Size: 0.48 Acres
- Dimensions: 132 x 157
- Features: Back Yard, Corner Lot, Many Trees
Details
- Parcel number: 2501304
Construction
Type & style
- Home type: SingleFamily
- Architectural style: Cape Cod
- Property subtype: Single Family Residence
Materials
- Brick, Block, Frame, Glass, Plaster, Vinyl Siding
- Foundation: Block
- Roof: Asphalt,Fiberglass
Condition
- Fixer
- Year built: 1943
Utilities & green energy
- Sewer: Septic Tank
- Water: Well
Community & HOA
Community
- Subdivision: Franklin Sec 07
HOA
- Has HOA: No
Location
- Region: Clinton
Financial & listing details
- Price per square foot: $95/sqft
- Tax assessed value: $162,370
- Annual tax amount: $2,034
- Date on market: 10/2/2026
- Cumulative days on market: 43 days
- Listing terms: Cash,Conventional
Estimated market value
Not available
Estimated sales range
Not available
$1,869/mo
Price history
| Date | Event | Price |
|---|---|---|
| 10/2/2026 | Listed for sale | $130,000+66.9%$95/sqft |
Source:  MLS Now #5250072 Report a problem | ||
| 9/23/2016 | Sold | $77,900-2.5%$57/sqft |
Source: MLS Now #3834746 Report a problem | ||
| 8/13/2016 | Listed for sale | $79,900+1.1%$58/sqft |
Source: Howard Hanna - Wadsworth #3834746 Report a problem | ||
| 10/23/2012 | Listing removed | $79,000$58/sqft |
Source: Howard Hanna - Wadsworth #3311465 Report a problem | ||
| 9/27/2012 | Listed for sale | $79,000$58/sqft |
Source: Howard Hanna - Wadsworth #3311465 Report a problem | ||
| 8/17/2012 | Listing removed | $79,000$58/sqft |
Source: Howard Hanna - Wadsworth #3311465 Report a problem | ||
| 7/14/2012 | Price change | $79,000-3.7%$58/sqft |
Source: Howard Hanna - Wadsworth #3311465 Report a problem | ||
| 4/24/2012 | Listed for sale | $82,000+5.1%$60/sqft |
Source: Howard Hanna - Wadsworth #3311465 Report a problem | ||
| 1/23/2001 | Sold | $78,000$57/sqft |
Source: Public Record Report a problem | ||
Public tax history
| Year | Property taxes | Tax assessment |
|---|---|---|
| 2025 | $2,034 +4.2% | $56,830 |
| 2024 | $1,953 +4.1% | $56,830 |
| 2023 | $1,876 +8.6% | $56,830 +28% |
| 2022 | $1,728 -0.4% | $44,398 |
| 2021 | $1,734 | $44,398 |
| 2020 | -- | $44,398 +71.4% |
| 2019 | $1,374 +1.7% | $25,904 +0% |
| 2018 | $1,351 -15.8% | $25,900 |
| 2017 | $1,605 | $25,900 -4.2% |
| 2016 | $1,605 | $27,040 |
| 2015 | $1,605 +0.9% | $27,040 |
| 2014 | $1,590 -0.6% | $27,040 -1.9% |
| 2013 | $1,600 +7.2% | $27,550 |
| 2012 | $1,492 +3.4% | $27,550 0% |
| 2011 | $1,442 +3.8% | $27,556 -1.1% |
| 2010 | $1,390 | $27,857 |
| 2009 | -- | $27,857 |
| 2008 | $1,384 +9.6% | $27,857 +2.4% |
| 2007 | $1,264 +0.7% | $27,210 |
| 2006 | $1,254 +4.3% | $27,210 |
| 2005 | $1,202 | $27,210 +13.9% |
| 2004 | -- | $23,891 |
| 2003 | $969 +17.7% | $23,891 +22.4% |
| 2002 | $824 -44.2% | $19,516 -38.5% |
| 2001 | $1,475 -0.3% | $31,756 |
| 2000 | $1,480 | $31,756 |
Find assessor info on the county website
Monthly payment
Est. payment
Payment breakdown
Explore the cost of this home by adjusting the details. Changes won't be saved.Climate risks
Neighborhood: 44216
Nearby schools
Schools provided by the listing agent
- District: Norton CSD - 7711
Source: MLS Now. This data may not be complete. We recommend contacting the local school district to confirm school assignments for this home.
- $313,6003 bd2 ba1.6k sqft3091 Vanderhoof Rd, New Franklin, OH 44216Off Market
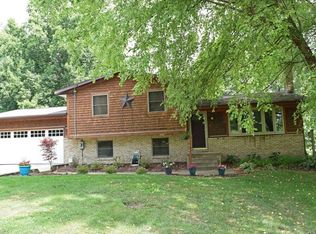
- $375,5004 bd2 ba1.9k sqft3114 Vanderhoof Rd, Clinton, OH 44216Off Market
- $340,9204 bd2 ba-- sqft3114 Vanderhoof Rd, Clinton, OH 44216Off Market
- $434,9004 bd2 ba2.3k sqft5845 S Cleveland Massillon Rd, Clinton, OH 44216Off Market
Similar homes
- $145,0003 bd1 ba1.4k sqft263 19th St NW, Barberton, OH 44203For Sale
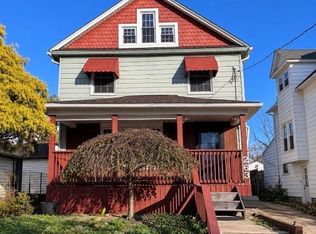 MLS ID #5259554, Brandy Taylor, REMAX Diversity Real Estate Group LLC. MLS Now
- $149,9003 bd2 ba1.3k sqft5060 Manchester Rd, New Franklin, OH 44319For Sale
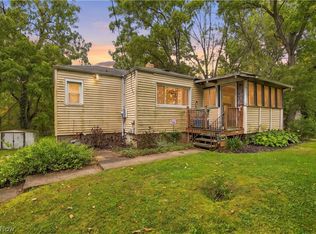 MLS ID #5257957, Christopher Allchin, Keller Williams Legacy Group Realty. MLS Now
- $119,9003 bd1 ba960 sqft482 Grandview Ave, Barberton, OH 44203For Sale
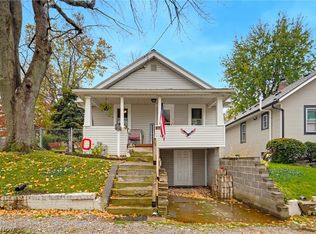 MLS ID #5258798, Amy Wengerd, EXP Realty, LLC.. MLS Now
- $127,0003 bd1 ba1.2k sqft982 W Hopocan Ave, Barberton, OH 44203For Sale
 MLS ID #5239985, Jenna Gall, Keller Williams Chervenic Rlty. MLS Now
