Welcome to 4293 Summit Rd! This 3 bedroom, 1 bath home is ready for new owners to make it theirs. Sitting on a corner lot, this home has a beautiful yard for landscaping and curb appeal. Inside, you will find everything you need on one floor. The kitchen flows into a dining area or walk-in pantry if desired. Off of that is the living space for relaxing or entertainment. Down the hall, you will find three good-sized bedrooms and a bathroom. If you are looking for something to make your own, this is it !! Schedule your showing today !!
Active
Price cut: $5K (9/18)
$105,000
4293 Summit St, Barberton, OH 44203
3beds
870sqft
Single Family Residence
Built in 1941
8,999 Square Feet Lot
$-- Zestimate®
$121/sqft
$-- HOA
What's special
Three good-sized bedroomsCorner lot
- 49 days
- 1,258
- 125
Likely to sell faster than
Zillow last checked:
Listing updated:
Listed by:
Rachelle Caporaletti 330-285-6967 Rcaporalettisells@gmail.com,
Berkshire Hathaway HomeServices Stouffer Realty
Source: MLS Now,MLS#: 5238698 Originating MLS: Akron Cleveland Association of REALTORS
Originating MLS: Akron Cleveland Association of REALTORSFacts & features
Interior
Bedrooms & bathrooms
- Bedrooms: 3
- Bathrooms: 1
- Full bathrooms: 1
- Main level bathrooms: 1
- Main level bedrooms: 3
Bedroom
- Level: First
- Dimensions: 9 x 12
Bedroom
- Level: First
- Dimensions: 11 x 10
Bedroom
- Level: First
- Dimensions: 11 x 9
Dining room
- Level: First
- Dimensions: 6 x 7
Kitchen
- Level: First
- Dimensions: 14 x 11
Living room
- Level: First
- Dimensions: 13 x 11
Heating
- Forced Air, Gas
Cooling
- None
Appliances
- Included: Range, Refrigerator
- Laundry: In Basement
Features
- Basement: Unfinished
- Has fireplace: No
Interior area
- Total structure area: 870
- Total interior livable area: 870 sqft
- Finished area above ground: 870
Video & virtual tour
Property
Parking
- Total spaces: 1
- Parking features: Attached, Basement, Driveway, Garage Faces Front, Garage, Gravel
- Attached garage spaces: 1
Features
- Levels: One
- Stories: 1
- Patio & porch: Rear Porch, Front Porch
Lot
- Size: 8,999 Square Feet
- Features: Corner Lot
Details
- Additional structures: Shed(s)
- Parcel number: 4700092
- Special conditions: Standard
Construction
Type & style
- Home type: SingleFamily
- Architectural style: Ranch
- Property subtype: Single Family Residence
Materials
- Vinyl Siding
- Roof: Asphalt,Fiberglass
Condition
- Year built: 1941
Utilities & green energy
- Sewer: Septic Tank
- Water: Public
Community & HOA
Community
- Subdivision: Hazelwood Acres
HOA
- Has HOA: No
Location
- Region: Barberton
Financial & listing details
- Price per square foot: $121/sqft
- Tax assessed value: $100,010
- Annual tax amount: $1,942
- Date on market: 8/22/2026
- Cumulative days on market: 50 days
- Listing terms: Cash,Conventional
Estimated market value
Not available
Estimated sales range
Not available
Not available
Price history
| Date | Event | Price |
|---|---|---|
| 9/18/2026 | Price change | $105,000-4.5%$121/sqft |
Source:  MLS Now #5238698 Report a problem MLS Now #5238698 Report a problem | ||
| 8/22/2026 | Listed for sale | $110,000$126/sqft |
Source: MLS Now #5238698 Report a problem | ||
Public tax history
| Year | Property taxes | Tax assessment |
|---|---|---|
| 2025 | $1,942 -2% | $35,010 |
| 2024 | $1,980 +1.9% | $35,010 |
| 2023 | $1,944 +33.5% | $35,010 +56% |
| 2022 | $1,456 | $22,439 |
| 2021 | $1,456 | $22,439 |
| 2020 | -- | $22,439 +9.5% |
| 2019 | $1,398 +1.4% | $20,496 +0% |
| 2018 | $1,378 +1.1% | $20,490 |
| 2017 | $1,363 | $20,490 +3% |
| 2016 | $1,363 | $19,900 |
| 2015 | $1,363 +0.5% | $19,900 |
| 2014 | $1,357 +3.4% | $19,900 |
| 2013 | $1,312 +108.1% | $19,900 |
| 2012 | $630 +4.7% | $19,900 0% |
| 2011 | $602 -16.3% | $19,905 -13.5% |
| 2010 | $719 | $23,002 |
| 2009 | -- | $23,002 |
| 2008 | $728 -35% | $23,002 -1.4% |
| 2007 | $1,119 +21.9% | $23,335 |
| 2006 | $918 -4.3% | $23,335 |
| 2005 | $959 +123.4% | $23,335 +15% |
| 2004 | $429 -61.6% | $20,290 |
| 2003 | $1,119 +58.1% | $20,290 |
| 2002 | $708 +16.1% | $20,290 +32.1% |
| 2001 | $610 +7.9% | $15,362 |
| 2000 | $566 | $15,362 |
Find assessor info on the county website
Monthly payment
Est. payment
Payment breakdown
Explore the cost of this home by adjusting the details. Changes won't be saved.Climate risks
Neighborhood: 44203
Nearby schools
Schools provided by the listing agent
- District: Barberton CSD - 7702
Source: MLS Now. This data may not be complete. We recommend contacting the local school district to confirm school assignments for this home.
Similar homes
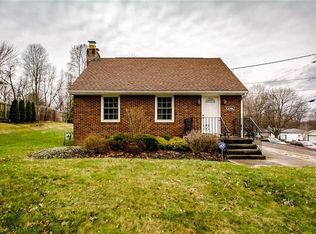
- $99,0003 bd1 ba976 sqft777 Montana Ave, Akron, OH 44314For Sale
 MLS ID #5252254, Antonio R Valdez, Keller Williams Legacy Group Realty. MLS Now
 - $97,5002 bd1 ba936 sqft572 East Ave, Akron, OH 44320For Sale
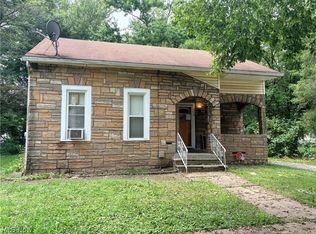 MLS ID #5250475, Mark Platts, Catalyst Realty Group, LLC. MLS Now
 - $94,9002 bd1 ba992 sqft109 15th St NW, Barberton, OH 44203For Sale
 MLS ID #5244746, Rocco Buccasso, EXP Realty, LLC.. MLS Now
 - $104,9003 bd2 ba1.1k sqft700 Lakemont Ave, Akron, OH 44314For Sale
 MLS ID #5242589, Peter Krusinski, EXP Realty, LLC.. MLS Now
