Are you tired of paying high rent? Quickly grab this adorable 3 bedroom bungalow in Akron and have a mortgage payment less than most current rents! The home has a fantastic, mostly fenced in back yard and include a 1.5 car garage! Yes, the home needs a couple things, hence the price, so it is ready for some nice equity building for the right buyer! Yet much of it has been done over the recent years for the new owner to enjoy! There are beautiful wood floors through most of the first floor, and 2 bedrooms, along with a full bathroom. The upstairs is spacious and has 2 rooms, a bedroom and another flex space! The basement is full, bright with glass block windows, has the laundry area, and is clean and perfect for storage or possible finishing for an living space! White Vinyl sided so no yearly painting needed! The covered front porch is perfect for evenings after work! Nice wide concrete driveway that also widens towards the garage gives plenty of off street parking! The house is hooked up for central air, however the current unit has never worked.
Contingent
$115,000
1417 Allendale Ave, Akron, OH 44306
3beds
1,107sqft
Single Family Residence
Built in 1948
5,828 Square Feet Lot
$-- Zestimate®
$104/sqft
$-- HOA
What's special
- 48 days
- 479
- 42
Likely to sell faster than
Zillow last checked:
Listing updated:
Listed by:
Mary A Markulis 330-618-2118 mary.markulis@theagencyre.com,
The Agency Cleveland Northcoast
Source: MLS Now,MLS#: 5238302 Originating MLS: Akron Cleveland Association of REALTORS
Originating MLS: Akron Cleveland Association of REALTORSFacts & features
Interior
Bedrooms & bathrooms
- Bedrooms: 3
- Bathrooms: 1
- Full bathrooms: 1
- Main level bathrooms: 1
- Main level bedrooms: 2
Bedroom
- Description: Flooring: Other
- Level: Second
- Dimensions: ND x ND
Bedroom
- Description: Flooring: Wood
- Level: First
- Dimensions: ND x ND
Bedroom
- Description: Flooring: Wood
- Level: First
- Dimensions: ND x ND
Bonus room
- Description: Flooring: Other
- Features: Natural Woodwork
- Level: Second
- Dimensions: ND x ND
Eat in kitchen
- Description: Flooring: Laminate
- Level: First
- Dimensions: ND x ND
Living room
- Description: Flooring: Wood
- Level: First
- Dimensions: ND x ND
Heating
- Forced Air, Gas
Cooling
- None
Appliances
- Laundry: In Basement
Features
- Eat-in Kitchen
- Basement: Full,Unfinished
- Has fireplace: No
Interior area
- Total structure area: 1,107
- Total interior livable area: 1,107 sqft
- Finished area above ground: 1,107
Video & virtual tour
Property
Parking
- Total spaces: 1
- Parking features: Driveway, Detached, Garage
- Garage spaces: 1
Features
- Levels: One and One Half,Two
- Stories: 2
- Patio & porch: Front Porch
- Fencing: Chain Link,Wood
Lot
- Size: 5,828 Square Feet
- Features: Cleared, City Lot
Details
- Parcel number: 6804335
- Special conditions: Standard
Construction
Type & style
- Home type: SingleFamily
- Architectural style: Bungalow,Cape Cod
- Property subtype: Single Family Residence
Materials
- Vinyl Siding
- Foundation: Block
- Roof: Asphalt,Fiberglass
Condition
- Year built: 1948
Utilities & green energy
- Sewer: Public Sewer
- Water: Public
Community & HOA
Community
- Subdivision: Mc Court
HOA
- Has HOA: No
Location
- Region: Akron
Financial & listing details
- Price per square foot: $104/sqft
- Tax assessed value: $90,100
- Annual tax amount: $2,183
- Date on market: 8/23/2026
- Cumulative days on market: 49 days
Estimated market value
Not available
Estimated sales range
Not available
Not available
Price history
| Date | Event | Price |
|---|---|---|
| 9/3/2026 | Contingent | $115,000$104/sqft |
Source: MLS Now #5238302 Report a problem | ||
| 8/23/2026 | Listed for sale | $115,000$104/sqft |
Source:  MLS Now #5238302 Report a problem MLS Now #5238302 Report a problem | ||
Public tax history
| Year | Property taxes | Tax assessment |
|---|---|---|
| 2025 | $2,184 +50.5% | $31,540 |
| 2024 | $1,451 +16.5% | $31,540 |
| 2023 | $1,245 +62.3% | $31,540 +66.1% |
| 2022 | $767 -0.1% | $18,984 |
| 2021 | $768 | $18,984 |
| 2020 | -- | $18,984 -3.3% |
| 2019 | $869 +1.3% | $19,639 0% |
| 2018 | $859 -1.5% | $19,640 |
| 2017 | $871 | $19,640 |
| 2016 | $871 | $19,640 |
| 2015 | $871 +0.8% | $19,640 |
| 2014 | $865 -18.7% | $19,640 -13.8% |
| 2013 | $1,063 +1.4% | $22,780 |
| 2012 | $1,049 +21.7% | $22,780 +0% |
| 2011 | $862 -3% | $22,775 -4.8% |
| 2010 | $889 | $23,919 |
| 2009 | -- | $23,919 |
| 2008 | $1,983 -38.8% | $23,919 -3.7% |
| 2007 | $3,242 +13.6% | $24,833 |
| 2006 | $2,854 +136.5% | $24,833 |
| 2005 | $1,207 | $24,833 +4.3% |
| 2004 | -- | $23,815 |
| 2003 | $1,168 -31.9% | $23,815 |
| 2002 | $1,715 +20.6% | $23,815 +33.9% |
| 2001 | $1,421 +5.2% | $17,780 |
| 2000 | $1,351 | $17,780 |
Find assessor info on the county website
Monthly payment
Est. payment
Payment breakdown
Explore the cost of this home by adjusting the details. Changes won't be saved.Climate risks
Neighborhood: Firestone Park
Nearby schools
Schools provided by the listing agent
- District: Akron CSD - 7701
Source: MLS Now. This data may not be complete. We recommend contacting the local school district to confirm school assignments for this home.
Similar homes
- $127,5002 bd1 ba672 sqft630 Barbara Ave, Akron, OH 44306For Sale
 MLS ID #5241319, Robert E Dale, EXP Realty, LLC.. MLS Now
 - $119,9003 bd1 ba1.1k sqft1009 Pardee Ave, Akron, OH 44306For Sale
 MLS ID #5245396, Leda A Lambdin, RE/MAX Trends Realty. MLS Now
 - $109,9002 bd1 ba720 sqft898 Reed Ave, Akron, OH 44306For Sale
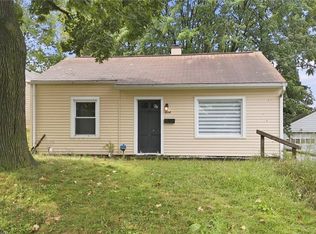 MLS ID #5232601, Tracy Jones, Keller Williams Elevate. MLS Now
 - $114,9003 bd1 ba1.1k sqft970 Hunt St, Akron, OH 44306For Sale
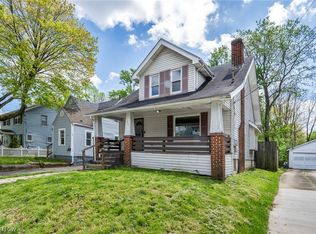 MLS ID #5176908, James Haddox, Richfield Realty Group LLC. MLS Now
