Mint Condition Ranch – Easy Living with Almost No Maintenance!
If you've been looking for an affordable home where you can simply move in and enjoy, this is the one! This charming ranch has been meticulously cared for from top to bottom, and at approximately 670 square feet, it offers comfortable, efficient living without all the maintenance and upkeep of a larger home.
From the moment you arrive, you'll appreciate the great curb appeal, wide driveway, and impressive 2+ car garage. Step inside to beautiful hardwood floors, inviting colors, and a home that truly shows pride of ownership everywhere you look. The functional kitchen comes complete with appliances, while the main level also offers two bedrooms and a full bathroom.
Step out back and enjoy your own peaceful private deck overlooking the fenced backyard. With just 0.17 acres, there's enough outdoor space to enjoy without spending your weekends maintaining it—and the chain-link fence provides a great area for pets to run and play.
The exceptionally clean basement provides additional space for storage, hobbies, a workout area, workshop, or whatever fits your lifestyle.
And don't overlook the garage! The oversized 2+ car garage already has gas and water lines run to it, creating exciting possibilities for a workshop, hobby space, or potential future finished space, subject to any necessary approvals.
If you're looking to downsize, simplify, purchase your first home, or simply spend less time maintaining your house and more time enjoying it, this property deserves a look.
Small home. Low maintenance. Beautiful condition. Easy living at a great price. Schedule your private showing today!
Pending
$127,500
630 Barbara Ave, Akron, OH 44306
2beds
672sqft
Single Family Residence
Built in 1952
5,662 Square Feet Lot
$-- Zestimate®
$190/sqft
$-- HOA
What's special
Peaceful private deckGreat curb appealInviting colorsBeautiful hardwood floorsFenced backyardWide driveway
- 32 days
- 467
- 24
Zillow last checked:
Listing updated:
Listed by:
Robert E Dale 330-284-4276 rob@robdale.com,
EXP Realty, LLC.
Source: MLS Now,MLS#: 5241319 Originating MLS: Akron Cleveland Association of REALTORS
Facts & features
Interior
Bedrooms & bathrooms
- Bedrooms: 2
- Bathrooms: 1
- Full bathrooms: 1
- Main level bathrooms: 1
- Main level bedrooms: 2
Heating
- Forced Air, Gas
Cooling
- Central Air
Appliances
- Included: Dryer, Range, Refrigerator, Washer
Features
- Basement: Full
- Has fireplace: No
Interior area
- Total structure area: 672
- Total interior livable area: 672 sqft
- Finished area above ground: 672
Video & virtual tour
Property
Parking
- Total spaces: 2
- Parking features: Driveway, Detached, Garage
- Garage spaces: 2
Features
- Levels: One
- Stories: 1
- Fencing: Chain Link
Lot
- Size: 5,662 Square Feet
Details
- Parcel number: 6840791
Construction
Type & style
- Home type: SingleFamily
- Architectural style: Ranch
- Property subtype: Single Family Residence
Materials
- Vinyl Siding
- Roof: Asphalt,Fiberglass
Condition
- Year built: 1952
Utilities & green energy
- Sewer: Public Sewer
- Water: Public
Community & HOA
Community
- Subdivision: Home Buyers Realty Co Al
HOA
- Has HOA: No
Location
- Region: Akron
Financial & listing details
- Price per square foot: $190/sqft
- Tax assessed value: $83,690
- Annual tax amount: $1,952
- Date on market: 10/2/2026
- Cumulative days on market: 12 days
- Listing terms: Cash,Conventional,FHA,VA Loan
Estimated market value
Not available
Estimated sales range
Not available
Not available
Price history
| Date | Event | Price |
|---|---|---|
| 10/25/2026 | Pending sale | $127,500$190/sqft |
Source:  MLS Now #5241319 Report a problem | ||
| 10/4/2026 | Contingent | $127,500$190/sqft |
Source: eXp Realty #5241319 Report a problem | ||
| 10/2/2026 | Listed for sale | $127,500+127.7%$190/sqft |
Source: MLS Now #5241319 Report a problem | ||
| 8/15/2023 | Sold | $56,000+3.7%$83/sqft |
Source: Public Record Report a problem | ||
| 4/8/2002 | Sold | $54,000$80/sqft |
Source: Public Record Report a problem | ||
Public tax history
| Year | Property taxes | Tax assessment |
|---|---|---|
| 2025 | $1,952 +0.2% | $29,290 |
| 2024 | $1,949 +12.6% | $29,290 |
| 2023 | $1,730 +137.7% | $29,290 +58% |
| 2022 | $728 -0.1% | $18,533 |
| 2021 | $729 | $18,533 |
| 2020 | -- | $18,533 +3% |
| 2019 | $732 +1.3% | $18,001 0% |
| 2018 | $723 -1.5% | $18,010 |
| 2017 | $734 | $18,010 |
| 2016 | $734 | $18,010 |
| 2015 | $734 +0.8% | $18,010 |
| 2014 | $728 -18.6% | $18,010 -12.8% |
| 2013 | $895 +1.3% | $20,650 |
| 2012 | $883 +21.4% | $20,650 +0% |
| 2011 | $728 -4.9% | $20,644 -7.5% |
| 2010 | $766 | $22,324 |
| 2009 | -- | $22,324 |
| 2008 | $813 +3.1% | $22,324 -3.1% |
| 2007 | $788 +1.4% | $23,038 |
| 2006 | $778 +23.4% | $23,038 |
| 2005 | $630 | $23,038 +4.4% |
| 2004 | -- | $22,058 |
| 2003 | $797 -26.3% | $22,058 |
| 2002 | $1,082 +18.5% | $22,058 +31.9% |
| 2001 | $913 +16.6% | $16,727 +0% |
| 2000 | $783 | $16,720 |
Find assessor info on the county website
Monthly payment
Est. payment
Payment breakdown
Explore the cost of this home by adjusting the details. Changes won't be saved.Climate risks
Neighborhood: Firestone Park
Nearby schools
Schools provided by the listing agent
- District: Akron CSD - 7701
Source: MLS Now. This data may not be complete. We recommend contacting the local school district to confirm school assignments for this home.
Similar homes
- $84,9002 bd1 ba720 sqft779 Georgia Ave, Akron, OH 44306For Sale
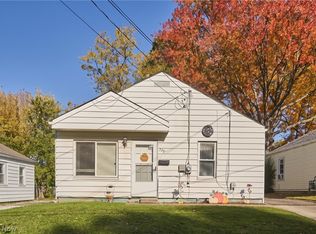 MLS ID #5256504, Ashley Beal, Berkshire Hathaway HomeServices Stouffer Realty. MLS Now
- $134,9002 bd1 ba740 sqft64 Palmetto Ave, Akron, OH 44301For Sale
 MLS ID #5255495, Stephanie Sayles, Key Realty. MLS Now
- $119,9002 bd1 ba712 sqft2325 Eastlawn Ave, Akron, OH 44305For Sale
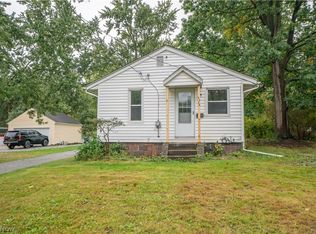 MLS ID #5256825, Jose Medina, Keller Williams Legacy Group Realty. MLS Now
- $104,9002 bd1 ba720 sqft898 Reed Ave, Akron, OH 44306For Sale
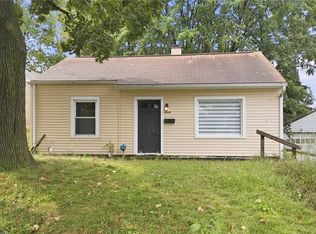 MLS ID #5232601, Tracy Jones, Keller Williams Elevate. MLS Now
