Updated Akron bungalow offering 2 bedrooms, 1 full bath, a basement, detached 2-car garage, and a spacious .39-acre lot. Step inside to a cozy living room with fresh neutral finishes, LVT flooring, and good natural light. The living room flows into the eat-in kitchen, where dark cabinetry, updated countertops, and plenty of cabinet space create a clean, functional setup for everyday cooking and dining.
Just off the kitchen, the mud room adds extra flexibility with windows, built-in storage, and direct access to the back entry, making it a great drop zone, sitting area, or bonus storage space. Down the hall are two main-level bedrooms with LVT flooring and closet space, along with an completely updated full bath with tub/shower combination.
The unfinished basement provides laundry space and additional storage, while the detached 2-car garage is a great bonus for parking, tools, hobbies, or workspace. Outside, enjoy the larger lot, backyard space, mature trees, gravel driveway, and convenient location. This home offers a great option for buyers searching for affordable one-floor living, garage space, and a move-in-ready feel!
Active
$125,000
2325 Eastlawn Ave, Akron, OH 44305
2beds
712sqft
Single Family Residence
Built in 1927
0.39 Acres Lot
$-- Zestimate®
$176/sqft
$-- HOA
What's special
Garage spaceLarger lotGravel drivewayUpdated countertopsMature treesGood natural lightDark cabinetry
- 1 day
- 163
- 22
Zillow last checked:
Listing updated:
Listed by:
Jose Medina 330-595-9811 jose@josesellshomes.com,
Keller Williams Legacy Group Realty
Source: MLS Now,MLS#: 5249276 Originating MLS: Stark Trumbull Area REALTORS
Originating MLS: Stark Trumbull Area REALTORSFacts & features
Interior
Bedrooms & bathrooms
- Bedrooms: 2
- Bathrooms: 1
- Full bathrooms: 1
- Main level bathrooms: 1
- Main level bedrooms: 2
Heating
- Forced Air, Gas
Cooling
- Central Air
Appliances
- Laundry: In Basement
Features
- Basement: Unfinished
- Has fireplace: No
Interior area
- Total structure area: 712
- Total interior livable area: 712 sqft
- Finished area above ground: 712
Video & virtual tour
Property
Parking
- Total spaces: 2
- Parking features: Detached, Garage
- Garage spaces: 2
Features
- Levels: One
- Stories: 1
Lot
- Size: 0.39 Acres
Details
- Parcel number: 6845888
- Special conditions: Standard
Construction
Type & style
- Home type: SingleFamily
- Architectural style: Bungalow
- Property subtype: Single Family Residence
Materials
- Vinyl Siding
- Roof: Asphalt,Fiberglass
Condition
- Updated/Remodeled
- Year built: 1927
Utilities & green energy
- Sewer: Public Sewer
- Water: Public
Community & HOA
Community
- Subdivision: Roosevelt Heights
HOA
- Has HOA: No
Location
- Region: Akron
Financial & listing details
- Price per square foot: $176/sqft
- Tax assessed value: $90,000
- Annual tax amount: $2,741
- Date on market: 10/2/2026
Estimated market value
Not available
Estimated sales range
Not available
Not available
Price history
| Date | Event | Price |
|---|---|---|
| 10/2/2026 | Listed for sale | $125,000+140.4%$176/sqft |
Source:  MLS Now #5249276 Report a problem MLS Now #5249276 Report a problem | ||
| 6/4/2026 | Sold | $52,000$73/sqft |
Source: Public Record Report a problem | ||
Public tax history
| Year | Property taxes | Tax assessment |
|---|---|---|
| 2025 | $2,612 +4.3% | $31,500 |
| 2024 | $2,504 +16% | $31,500 |
| 2023 | $2,159 +11.8% | $31,500 +30.7% |
| 2022 | $1,932 -0.1% | $24,105 |
| 2021 | $1,934 | $24,105 |
| 2020 | -- | $24,105 +5.9% |
| 2019 | $1,971 +1.1% | $22,764 0% |
| 2018 | $1,948 -11.5% | $22,770 |
| 2017 | $2,201 | $22,770 |
| 2016 | $2,201 | $22,770 |
| 2015 | $2,201 +0.6% | $22,770 |
| 2014 | $2,188 -3.3% | $22,770 -6.4% |
| 2013 | $2,262 +2.2% | $24,320 |
| 2012 | $2,213 +43.8% | $24,320 +0% |
| 2011 | $1,538 +0.7% | $24,315 -4.1% |
| 2010 | $1,529 | $25,358 |
| 2009 | -- | $25,358 |
| 2008 | $2,686 +7.1% | $25,358 +3.2% |
| 2007 | $2,509 +6.5% | $24,563 |
| 2006 | $2,356 +72.6% | $24,563 |
| 2005 | $1,365 | $24,563 +5.4% |
| 2004 | -- | $23,303 |
| 2003 | $1,378 -30.7% | $23,303 |
| 2002 | $1,987 +63.5% | $23,303 +21.6% |
| 2001 | $1,215 +14.4% | $19,166 |
| 2000 | $1,062 | $19,166 |
Find assessor info on the county website
Monthly payment
Est. payment
Payment breakdown
Explore the cost of this home by adjusting the details. Changes won't be saved.Climate risks
Neighborhood: Goodyear Heights
Nearby schools
Schools provided by the listing agent
- District: Akron CSD - 7701
Source: MLS Now. This data may not be complete. We recommend contacting the local school district to confirm school assignments for this home.


Similar homes
- $110,0002 bd1 ba670 sqft1891 Ford Ave, Akron, OH 44305For Sale
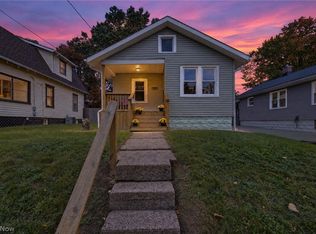 MLS ID #5249474, Kylie Walker, REMAX Diversity Real Estate Group LLC. MLS Now
 - $127,5002 bd1 ba672 sqft630 Barbara Ave, Akron, OH 44306For Sale
 MLS ID #5241319, Robert E Dale, EXP Realty, LLC.. MLS Now
 - $110,0003 bd1 ba996 sqft1336 Sparhawk Ave, Akron, OH 44305For Sale
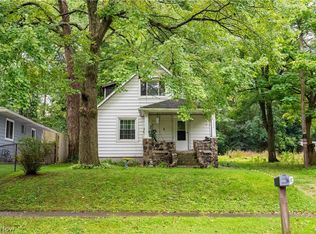 MLS ID #5245363, Mercedes Dunne, Keller Williams Legacy Group Realty. MLS Now
 - $124,9003 bd1 ba1k sqft1228 Murray Ave, Akron, OH 44310For Sale
 MLS ID #5250047, Donna Pugh, Berkshire Hathaway HomeServices Stouffer Realty. MLS Now
