Tired of paying rent? Looking for a manageable home? This one is for you! The living room is a comfortable size to enjoy watching TV. Just off of the living room is the main bedroom with carpeted floors and a closet. The eat-in kitchen has ample counter and cupboard space. The bathroom is just off of the kitchen with a shower. You'll find the second bedroom next to the kitchen with a closet and a door to the back yard. The 2-car garage has extra storage space and there's also a shed at the back of the yard by the garage. Siding and Roof approx 12 years old, Hot Water Tank 2026. Call today to schedule your private showing.
Active
Price cut: $7K (8/23)
$80,000
643 Stevenson Ave, Akron, OH 44312
2beds
688sqft
Single Family Residence
Built in 1939
4,800 Square Feet Lot
$-- Zestimate®
$116/sqft
$-- HOA
What's special
- 155 days
- 1,207
- 65
Zillow last checked:
Listing updated:
Listed by:
Dianna Porterfield 330-268-2542 dporterfield@kw.com,
Keller Williams Legacy Group Realty
Source: MLS Now,MLS#: 5206958 Originating MLS: Stark Trumbull Area REALTORS
Originating MLS: Stark Trumbull Area REALTORSFacts & features
Interior
Bedrooms & bathrooms
- Bedrooms: 2
- Bathrooms: 1
- Full bathrooms: 1
- Main level bathrooms: 1
- Main level bedrooms: 2
Bedroom
- Description: Flooring: Carpet
- Level: First
- Dimensions: 9 x 13
Bedroom
- Description: Flooring: Carpet
- Level: First
- Dimensions: 8 x 17
Eat in kitchen
- Description: Flooring: Carpet
- Level: First
- Dimensions: 9 x 13
Living room
- Description: Flooring: Carpet
- Level: First
- Dimensions: 13 x 13
Heating
- Forced Air, Gas
Cooling
- Wall/Window Unit(s)
Appliances
- Included: Range, Refrigerator
Features
- Basement: Partial
- Number of fireplaces: 1
- Fireplace features: Other
Interior area
- Total structure area: 688
- Total interior livable area: 688 sqft
- Finished area above ground: 688
Video & virtual tour
Property
Parking
- Total spaces: 2
- Parking features: Driveway
- Garage spaces: 2
Features
- Levels: One
- Stories: 1
- Patio & porch: Patio, Porch
Lot
- Size: 4,800 Square Feet
Details
- Additional structures: Shed(s)
- Parcel number: 6807962
Construction
Type & style
- Home type: SingleFamily
- Architectural style: Ranch
- Property subtype: Single Family Residence
Materials
- Vinyl Siding
- Roof: Asphalt,Fiberglass
Condition
- Year built: 1939
Utilities & green energy
- Sewer: Public Sewer
- Water: Public
Community & HOA
Community
- Subdivision: Springfield Center
HOA
- Has HOA: No
Location
- Region: Akron
Financial & listing details
- Price per square foot: $116/sqft
- Tax assessed value: $88,980
- Annual tax amount: $1,370
- Date on market: 5/5/2026
- Cumulative days on market: 155 days
- Listing terms: Cash,Conventional
Estimated market value
Not available
Estimated sales range
Not available
Not available
Price history
| Date | Event | Price |
|---|---|---|
| 8/23/2026 | Price change | $80,000-8%$116/sqft |
Source:  MLS Now #5206958 Report a problem MLS Now #5206958 Report a problem | ||
| 7/20/2026 | Price change | $87,000-6.4%$126/sqft |
Source: MLS Now #5206958 Report a problem | ||
| 6/13/2026 | Price change | $92,900-4.2%$135/sqft |
Source: MLS Now #5206958 Report a problem | ||
| 5/19/2026 | Price change | $97,000-7.6%$141/sqft |
Source: MLS Now #5206958 Report a problem | ||
| 5/5/2026 | Listed for sale | $105,000+185.7%$153/sqft |
Source: MLS Now #5206958 Report a problem | ||
| 3/24/2014 | Sold | $36,750$53/sqft |
Source: Public Record Report a problem | ||
Public tax history
| Year | Property taxes | Tax assessment |
|---|---|---|
| 2025 | $1,370 -31.4% | $31,140 |
| 2024 | $1,998 +20.6% | $31,140 |
| 2023 | $1,657 +11.1% | $31,140 +41.9% |
| 2022 | $1,492 -0.1% | $21,939 |
| 2021 | $1,494 | $21,939 |
| 2020 | -- | $21,939 +40.5% |
| 2019 | $1,831 +59% | $15,614 0% |
| 2018 | $1,152 -1.9% | $15,620 |
| 2017 | $1,174 | $15,620 +6.5% |
| 2016 | $1,174 | $14,660 |
| 2015 | $1,174 +0.7% | $14,660 |
| 2014 | $1,166 -12% | $14,660 -12.8% |
| 2013 | $1,325 +117.4% | $16,820 |
| 2012 | $610 +23.8% | $16,820 +0% |
| 2011 | $492 +1.5% | $16,818 -4% |
| 2010 | $485 | $17,522 |
| 2009 | -- | $17,522 |
| 2008 | $793 +55.1% | $17,522 -3.8% |
| 2007 | $511 +1.7% | $18,208 |
| 2006 | $503 +26.1% | $18,208 |
| 2005 | $399 +98.2% | $18,208 +8.9% |
| 2004 | $201 -45% | $16,713 |
| 2003 | $366 -2.7% | $16,713 |
| 2002 | $376 -15.3% | $16,713 +3.1% |
| 2001 | $444 +22.5% | $16,216 |
| 2000 | $362 | $16,216 |
Find assessor info on the county website
Monthly payment
Est. payment
Payment breakdown
Explore the cost of this home by adjusting the details. Changes won't be saved.Climate risks
Neighborhood: Ellet
Nearby schools
Schools provided by the listing agent
- District: Akron CSD - 7701
Source: MLS Now. This data may not be complete. We recommend contacting the local school district to confirm school assignments for this home.
Similar homes
- $114,9002 bd1 ba560 sqft1780 Ambre Dr, Akron, OH 44312For Sale
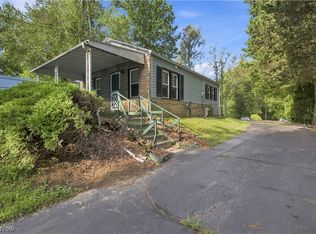 MLS ID #5242994, Jaren T Fink, RE/MAX Infinity. MLS Now
 - $119,9002 bd1 ba624 sqft2487 Delaware Ave, Akron, OH 44312For Sale
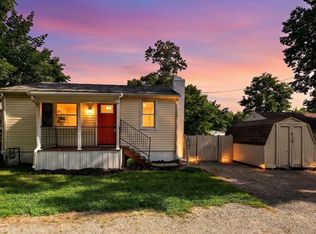 MLS ID #5242538, Stephanie Jordan, Howard Hanna. MLS Now
 - $82,3003 bd1 ba720 sqft796 Lindsay Ave, Akron, OH 44306For Sale
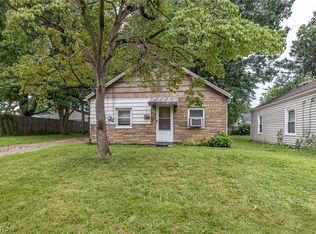 MLS ID #5235362, Christopher R Crawford, RE/MAX Above & Beyond. MLS Now
 - $79,9001 bd1 ba480 sqft1036 Derbydale Rd, Akron, OH 44306For Sale
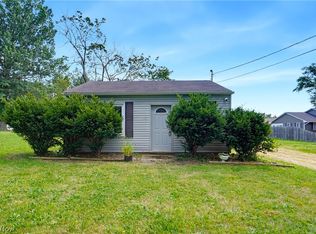 MLS ID #5240934, Amy Wengerd, EXP Realty, LLC.. MLS Now
