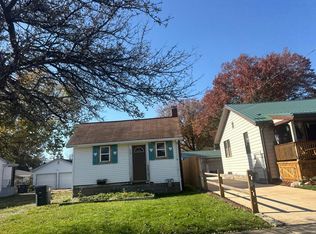
Unique opportunity to own an affordable home with plenty of character! This 2-bedroom, 1-bath bungalow offers a flexible layout with more to offer than meets the eye. Step inside from the covered front porch to find a comfortable living room with plenty of natural light and updated flooring. The kitchen features plenty of cabinet space and comes equipped with a refrigerator, range, and dishwasher. Just beyond the kitchen is an additional room that offers space for dining and the convenience of main-floor laundry. A bedroom and full bathroom complete the main level, while upstairs you'll find a unique loft-style second bedroom featuring sloped ceilings and exposed woodwork. Outside, the backyard offers plenty of space to enjoy, with a grassy lawn, mature trees, a deck, and a patio area perfect for grilling or relaxing. Two storage sheds provide plenty of additional room for lawn equipment, tools, and seasonal storage. Additional features include a concrete driveway for off-street parking, central air, gas forced-air heating, and a partial basement. Conveniently located near Massillon Road and I-76, this home offers an affordable opportunity with plenty of possibilities!
Active
$79,900
393 Baldwin Rd, Akron, OH 44312
2beds
850sqft
Single Family Residence
Built in 1923
6,098 Square Feet Lot
$-- Zestimate®
$94/sqft
$-- HOA
What's special
Covered front porchUpdated flooringRefrigerator range and dishwasher
- 7 hours
- 94
- 14
Zillow last checked:
Listing updated:
Listed by:
Jason Lacourt 330-605-5132 jason.lacourt@kw.com,
Keller Williams Legacy Group Realty
Source: MLS Now,MLS#: 5258472 Originating MLS: Stark Trumbull Area REALTORS
Facts & features
Interior
Bedrooms & bathrooms
- Bedrooms: 2
- Bathrooms: 1
- Full bathrooms: 1
- Main level bathrooms: 1
- Main level bedrooms: 1
Heating
- Forced Air, Gas
Cooling
- Central Air
Appliances
- Included: Dishwasher, Range, Refrigerator
- Laundry: Main Level
Features
- Basement: Crawl Space,Partial
- Has fireplace: No
Interior area
- Total structure area: 850
- Total interior livable area: 850 sqft
- Finished area above ground: 850
Video & virtual tour
Property
Parking
- Parking features: Concrete, Driveway
Features
- Levels: Two
- Stories: 2
- Patio & porch: Covered, Porch
Lot
- Size: 6,098 Square Feet
- Features: Sloped Down
Details
- Additional structures: Shed(s), Storage
- Parcel number: 6764744
Construction
Type & style
- Home type: SingleFamily
- Architectural style: Bungalow
- Property subtype: Single Family Residence
Materials
- Vinyl Siding
- Roof: Asphalt,Fiberglass,Rolled/Hot Mop
Condition
- Year built: 1923
Utilities & green energy
- Sewer: Public Sewer
- Water: Public
Community & HOA
HOA
- Has HOA: No
Location
- Region: Akron
Financial & listing details
- Price per square foot: $94/sqft
- Date on market: 11/5/2026
- Listing terms: Cash,Conventional,FHA,VA Loan
Estimated market value
Not available
Estimated sales range
Not available
Not available
Price history
| Date | Event | Price |
|---|---|---|
| 11/5/2026 | Listed for sale | $79,900+415.5%$94/sqft |
Source:  MLS Now #5258472 Report a problem | ||
| 6/17/2009 | Sold | $15,500-61.3%$18/sqft |
Source: Public Record Report a problem | ||
| 12/19/2008 | Sold | $40,000$47/sqft |
Source: Public Record Report a problem | ||
Public tax history
| Year | Property taxes | Tax assessment |
|---|---|---|
| 2025 | -- | -- |
Find assessor info on the county website
Monthly payment
Est. payment
Payment breakdown
Explore the cost of this home by adjusting the details. Changes won't be saved.Climate risks
Neighborhood: Ellet
Nearby schools
Schools provided by the listing agent
- District: Akron CSD - 7701
Source: MLS Now. This data may not be complete. We recommend contacting the local school district to confirm school assignments for this home.

Similar homes
- $--2 bd1 ba560 sqft572 Ripley Ave, Akron, OH 44312Auction
 Auction.com 2
- $89,9002 bd2 ba960 sqft2331 E Market St APT 414, Akron, OH 44312For Sale
 MLS ID #5258149, Challi E Kieffer, RE/MAX Crossroads Properties. MLS Now
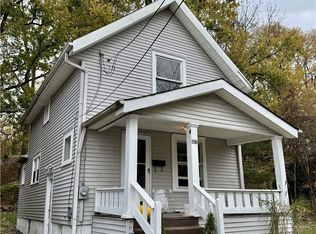
- $85,0004 bd2 ba1k sqft957 Owen Ave, Akron, OH 44311For Sale
 MLS ID #5258552, Bryan C Garra, EXP Realty, LLC.. MLS Now
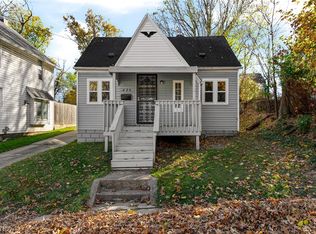
- $89,5002 bd1 ba1k sqft420 E Thornton St, Akron, OH 44311For Sale
 MLS ID #5258553, Katherine A Steele, Keller Williams Chervenic Rlty. MLS Now
