If you are looking for a starter home, wanting to downsize or interested in investment property, this two bedroom
home is ideal!! Full unfinished basement has potential. Newer windows, carpeting, exterior door and gutters Approx.
2021/2022. New hot water tank 2023. Smaller yard for easy maintenance. Currently tenant occupied until 1-31-2027.
$1,100 per month. 24 hour notice to show please.
Active
Price cut: $3K (7/1)
$106,900
1623 Eastwood Ave, Akron, OH 44305
2beds
808sqft
:
Get pre-qualified$813/mo
Single Family Residence
Built in 1959
6,098 Square Feet Lot
$103,300 Zestimate®
$132/sqft
$-- HOA
What's special
Newer windows
- 70 days |
- 214 |
- 10 |
Zillow last checked:
Listing updated:
Listed by:
Kathleen DePaul 440-773-6434 kat@kremerrealty.com,
Kremer Realty Inc.
Source: MLS Now,MLS#: 5213956 Originating MLS: Akron Cleveland Association of REALTORS
Originating MLS: Akron Cleveland Association of REALTORSFacts & features
Interior
Bedrooms & bathrooms
- Bedrooms: 2
- Bathrooms: 1
- Full bathrooms: 1
- Main level bathrooms: 1
- Main level bedrooms: 2
Primary bedroom
- Description: Flooring: Carpet
- Level: First
- Dimensions: 11 x 11
Bedroom
- Description: Flooring: Carpet
- Level: First
- Dimensions: 11 x 10
Bathroom
- Description: Flooring: Luxury Vinyl Tile
- Level: First
- Dimensions: 8 x 6
Dining room
- Description: Flooring: Luxury Vinyl Tile
- Level: First
- Dimensions: 10 x 8
Entry foyer
- Description: Flooring: Luxury Vinyl Tile
- Level: First
- Dimensions: 4 x 6
Great room
- Description: Flooring: Carpet
- Level: First
- Dimensions: 17 x 11
Kitchen
- Description: Flooring: Luxury Vinyl Tile
- Level: First
- Dimensions: 9 x 8
Laundry
- Level: Lower
Heating
- Forced Air, Gas
Cooling
- Ceiling Fan(s), None
Appliances
- Laundry: Washer Hookup, In Basement, Lower Level
Features
- Ceiling Fan(s)
- Windows: Double Pane Windows, Screens
- Basement: Full,Concrete,Unfinished
- Has fireplace: No
- Fireplace features: None
Interior area
- Total structure area: 808
- Total interior livable area: 808 sqft
- Finished area above ground: 808
Video & virtual tour
Property
Parking
- Total spaces: 1
- Parking features: Attached Carport, Basement, Concrete, Carport, Direct Access, Gravel, No Garage, On Site, Off Street
- Carport spaces: 1
Features
- Levels: One
- Stories: 1
Lot
- Size: 6,098 Square Feet
- Dimensions: 45 x 134
- Features: Back Yard, Cleared, Flat, Front Yard, Level, Few Trees
Details
- Parcel number: 6809491
Construction
Type & style
- Home type: SingleFamily
- Architectural style: Ranch
- Property subtype: Single Family Residence
Materials
- Aluminum Siding
- Foundation: Block
- Roof: Asphalt,Fiberglass
Condition
- Year built: 1959
Utilities & green energy
- Sewer: Public Sewer
- Water: Public
Community & HOA
Community
- Features: Playground, Park, Sidewalks
- Security: Carbon Monoxide Detector(s), Smoke Detector(s)
- Subdivision: Tallmadge Road
HOA
- Has HOA: No
Location
- Region: Akron
Financial & listing details
- Price per square foot: $132/sqft
- Tax assessed value: $93,030
- Annual tax amount: $2,154
- Date on market: 6/1/2026
- Cumulative days on market: 73 days
- Listing terms: Cash,Conventional,VA Loan
Estimated market value
$103,300
$98,000 - $108,000
$1,128/mo
Price history
| Date | Event | Price |
|---|---|---|
| 7/1/2026 | Price change | $106,900-2.7%$132/sqft |
Source:  MLS Now #5213956 Report a problem MLS Now #5213956 Report a problem | ||
| 6/1/2026 | Listed for sale | $109,900+42.7%$136/sqft |
Source: MLS Now #5213956 Report a problem | ||
| 2/10/2022 | Sold | $77,000-3.6%$95/sqft |
Source: MLS Now #4333350 Report a problem | ||
| 1/6/2022 | Pending sale | $79,900$99/sqft |
Source: MLS Now #4333350 Report a problem | ||
| 11/15/2021 | Listed for sale | $79,900+77.6%$99/sqft |
Source: MLS Now #4333350 Report a problem | ||
| 6/7/2001 | Sold | $45,000$56/sqft |
Source: Public Record Report a problem | ||
Public tax history
| Year | Property taxes | Tax assessment |
|---|---|---|
| 2025 | $2,154 +0.2% | $32,560 |
| 2024 | $2,151 +19.7% | $32,560 |
| 2023 | $1,797 +25.7% | $32,560 +62% |
| 2022 | $1,429 +0.7% | $20,098 +0.9% |
| 2021 | $1,419 | $19,926 |
| 2020 | -- | $19,926 +10.2% |
| 2019 | $1,397 +1.3% | $18,088 0% |
| 2018 | $1,380 -7.8% | $18,090 |
| 2017 | $1,496 | $18,090 -6.7% |
| 2016 | $1,496 | $19,390 |
| 2015 | $1,496 +0.8% | $19,390 |
| 2014 | $1,484 -19.2% | $19,390 -8.5% |
| 2013 | $1,836 -19.8% | $21,180 |
| 2012 | $2,291 +71% | $21,180 +0% |
| 2011 | $1,340 -0.7% | $21,172 -5.4% |
| 2010 | $1,349 | $22,376 |
| 2009 | -- | $22,376 |
| 2008 | $1,656 -1.7% | $22,376 -7.1% |
| 2007 | $1,686 +0.7% | $24,077 |
| 2006 | $1,674 +15.6% | $24,077 |
| 2005 | $1,448 | $24,077 +16.4% |
| 2004 | -- | $20,685 |
| 2003 | $1,038 -0.7% | $20,685 |
| 2002 | $1,046 +12.4% | $20,685 +24.9% |
| 2001 | $930 +16.3% | $16,559 |
| 2000 | $800 | $16,559 |
Find assessor info on the county website
Monthly payment
Est. payment
Payment breakdown
Explore the cost of this home by adjusting the details. Changes won't be saved.Climate risks
Neighborhood: Goodyear Heights
Nearby schools
GreatSchools rating
- 4/10Seiberling Elementary SchoolGrades: PK-5Distance: 0.9 mi
- 3/10East Community Learning CenterGrades: 6-12Distance: 1.5 mi
Schools provided by the listing agent
- District: Akron CSD - 7701
Source: MLS Now. This data may not be complete. We recommend contacting the local school district to confirm school assignments for this home.
- $96,6001 bd1 ba980 sqft1625 Eastwood Ave, Akron, OH 44305Off Market
- $125,0002 bd1 ba804 sqft1619 Eastwood Ave, Akron, OH 44305Sold

- $129,6002 bd2 ba1.1k sqft826 Morningview Ave, Akron, OH 44305Off Market
- $128,1002 bd1 ba792 sqft1633 Eastwood Ave, Akron, OH 44305Off Market
- $143,2003 bd1 ba1k sqft1580 Slusser Rd, Akron, OH 44305Off Market
- $130,0004 bd1 ba972 sqft1609 Eastwood Ave, Akron, OH 44305Off Market
- $17,120-- bd-- ba-- sqft1609 Eastwood Ave, Akron, OH 44305Off Market
- $158,5003 bd1 ba1.3k sqft1576 Slusser Rd, Akron, OH 44305Off Market
A local agent can set up tours, give advice and negotiate with sellers.
Similar homes
- $110,0002 bd1 ba1k sqft599 Melrose St, Akron, OH 44305For Sale
 MLS ID #5222505, Tricia Saum, Keller Williams Chervenic Rlty. MLS Now
 - $105,0002 bd1 ba1k sqft555 Wyandot Ave, Akron, OH 44305For Sale
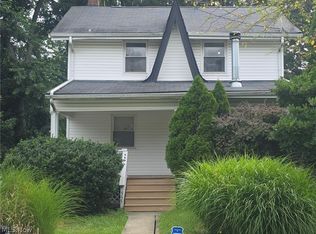 MLS ID #5216886, Robert J O'Bryant, Berkshire Hathaway HomeServices Stouffer Realty. MLS Now
 - $115,0003 bd1 ba988 sqft600 Eastland Ave, Akron, OH 44305For Sale
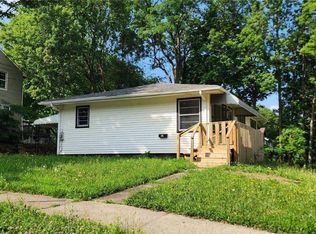 MLS ID #5195834, Virginia A Edwards, CENTURY 21 Lakeside Realty. MLS Now
 - $114,9002 bd1 ba720 sqft425 Frazier Ave, Akron, OH 44305For Sale
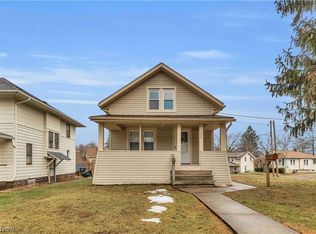 MLS ID #5209896, Cole Belter, RE/MAX Crossroads Properties. MLS Now
 - $94,9002 bd1 ba816 sqft1405 Brandon Ave, Akron, OH 44305For SaleMLS ID #5214991, Brendan Lammlein, EXP Realty, LLC.. MLS Now
- $142,5003 bd1 ba1.1k sqft1319 Niagara Ave, Akron, OH 44305For SaleMLS ID #5233542, Terrie Morgan, Howard Hanna. MLS Now
- $105,0003 bd1 ba876 sqft528 Gridley St, Akron, OH 44306For SaleMLS ID #5228700, David L Sturgeon, Howard Hanna. MLS Now
- $125,0003 bd2 ba1k sqft1213 Smithfarm Ave, Akron, OH 44305For SaleMLS ID #5207948, Aaliyah Rodriguez, ProHelp Kelly Real Estate. MLS Now
- $119,9003 bd1 ba1k sqft55 Akers Ave, Akron, OH 44312For SaleMLS ID #5232830, Kylie Walker, REMAX Diversity Real Estate Group LLC. MLS Now
- $105,0003 bd1 ba1k sqft432 Kathleen St, Akron, OH 44303For SaleMLS ID #5226474, Beth Rodgers, Howard Hanna. MLS Now
- $--3 bd1 ba1k sqft556 Cora Ave, Akron, OH 44312AuctionServiceLink Auction
- $110,0003 bd2 ba984 sqft493 Rentschler St, Akron, OH 44304For SaleMLS ID #5221266, Steven Koleno, Beycome Brokerage Realty LLC. MLS Now
- $100,0002 bd1 ba852 sqft375 Lillian St, Akron, OH 44307For SaleMLS ID #5224943, Shoshana Socher, Keller Williams Greater Metropolitan. MLS Now
- $159,0002 bd2 ba1k sqft519 Wellington Ave, Akron, OH 44305For SaleMLS ID #5232932, Candice Eberhardt, Eberhardt Realty LLC. MLS Now
- $126,0003 bd2 ba1k sqft428 Kline Ave, Akron, OH 44305Off Market
- $155,0003 bd1 ba1k sqft1569 Merrill Ave, Akron, OH 44306For SaleMLS ID #5234767, Rick E Knight, RE/MAX Crossroads Properties. MLS Now
- $116,9003 bd1 ba1.2k sqft1010 Big Falls Ave, Akron, OH 44310For SaleMLS ID #5213992, Kathleen DePaul, Kremer Realty Inc.. MLS Now
- $65,0002 bd1 ba1k sqft146 Berkley St, Akron, OH 44305For SaleMLS ID #5217049, Katy Boscia, Berkshire Hathaway HomeServices Professional Realty. MLS Now
- $82,5002 bd2 ba816 sqft494 Baltimore Ave, Akron, OH 44306For SaleMLS ID #5219732, Kevin Wasie, Exactly. MLS Now
- $--3 bd2 ba960 sqft1560 Thurston St, Akron, OH 44320AuctionAuction.com 2
