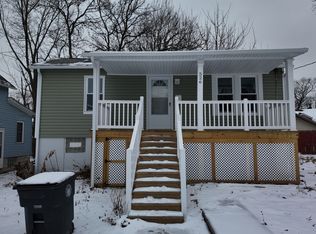
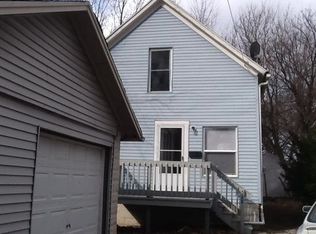
This renovated 3-bedroom Colonial is already leased to a Section 8 tenant with the full $1,311 monthly rent subsidized, and with the tenant paying gas and electric while the owner covers water and sewer, the operating picture is fully transparent - a genuinely low-touch, income-producing asset from day one with no vacancy risk to absorb. The home was updated top to bottom with a brand-new kitchen and appliances, a fully updated bathroom, and new laminate flooring and carpet throughout, while vinyl siding, newer vinyl windows, and glass block basement windows keep maintenance costs low and the capital reserve intact. It sits privately off a charming brick street with an oversized 1-car garage and a backyard with room to add value, and with the rent fully covered by the subsidy, exposure to collection risk and turnover is minimized - a stabilized, turnkey addition to any rental portfolio.
Active
Price cut: $5K (8/28)
$100,000
528 Gridley St, Akron, OH 44306
3beds
876sqft
Single Family Residence
Built in 1909
5,797 Square Feet Lot
$-- Zestimate®
$114/sqft
$-- HOA
What's special
Fully updated bathroomGlass block basement windowsBrand-new kitchen and appliancesVinyl sidingNewer vinyl windows
- 119 days
- 75
- 5
Zillow last checked:
Listing updated:
Listed by:
David L Sturgeon 216-375-4486 davidsturgeon@howardhanna.com,
Howard Hanna
Source: MLS Now,MLS#: 5228700
Facts & features
Interior
Bedrooms & bathrooms
- Bedrooms: 3
- Bathrooms: 1
- Full bathrooms: 1
- Main level bedrooms: 1
Heating
- Forced Air, Gas
Cooling
- None
Appliances
- Included: Range, Refrigerator
- Laundry: In Basement
Features
- Basement: Full,Unfinished
- Has fireplace: No
Interior area
- Total structure area: 876
- Total interior livable area: 876 sqft
- Finished area above ground: 876
Video & virtual tour
Property
Parking
- Parking features: Driveway, Detached, Garage, Unpaved
- Garage spaces: 1
Features
- Levels: Two
- Stories: 2
- Patio & porch: Deck
- Has view: Yes
- View description: City Lights, City, Trees/Woods
Lot
- Size: 5,797 Square Feet
- Dimensions: 40 x 145
- Features: City Lot
Details
- Parcel number: 6740013
Construction
Type & style
- Home type: SingleFamily
- Architectural style: Colonial
- Property subtype: Single Family Residence
Materials
- Vinyl Siding
- Foundation: Block
- Roof: Asphalt,Fiberglass
Condition
- Updated/Remodeled
- Year built: 1909
Utilities & green energy
- Sewer: Public Sewer
- Water: Public
Community & HOA
Community
- Subdivision: Chestnut Grove
HOA
- Has HOA: No
Location
- Region: Akron
Financial & listing details
- Price per square foot: $114/sqft
- Annual tax amount: $738
- Date on market: 7/17/2026
- Cumulative days on market: 122 days
- Listing agreement: Exclusive Right To Sell
- Listing terms: Cash,Conventional,FHA,VA Loan
Estimated market value
Not available
Estimated sales range
Not available
$1,045/mo
Price history
| Date | Event | Price |
|---|---|---|
| 8/28/2026 | Price change | $100,000-4.8%$114/sqft |
Source: MLS Now #5228700 Report a problem | ||
| 7/17/2026 | Listed for sale | $105,000$120/sqft |
Source: MLS Now #5228700 Report a problem | ||
| 5/1/2026 | Listing removed | $105,000$120/sqft |
Source: MLS Now #5173683 Report a problem | ||
| 12/2/2025 | Listed for sale | $105,000+425%$120/sqft |
Source: MLS Now #5173683 Report a problem | ||
| 12/7/2018 | Sold | $20,000+5.3%$23/sqft |
Source:  MLS Now #4054244 Report a problem | ||
| 7/15/2016 | Sold | $19,000$22/sqft |
Source: MLS Now #3800729 Report a problem | ||
Public tax history
Tax history is unavailable.
Monthly payment
Est. payment
Payment breakdown
Explore the cost of this home by adjusting the details. Changes won't be saved.Climate risks
Neighborhood: University Park
Nearby schools
Similar homes
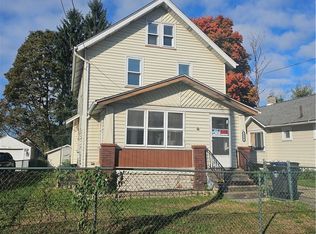
- $95,0003 bd1 ba1.2k sqft970 Allendale Ave, Akron, OH 44306For Sale
 MLS ID #5258983, Diahnna Curtis, Century 21 Carolyn Riley RL. Est. Srvcs, Inc.. MLS Now
- $105,0003 bd1 ba1.1k sqft302 Huntington Ave, Akron, OH 44306For Sale
 MLS ID #5224941, Shoshana Socher, Keller Williams Greater Metropolitan. MLS Now
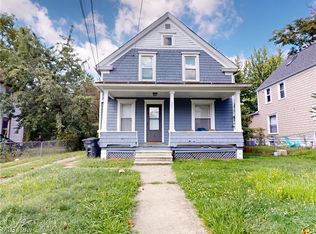
- $103,0003 bd1 ba1k sqft504 Sumner St, Akron, OH 44304For Sale
 MLS ID #5245125, Courtney Hatfield, McDowell Homes Real Estate Services. MLS Now
- $105,0004 bd1 ba1.2k sqft864 Forrest Dr, Akron, OH 44306For Sale
 MLS ID #5180871, Adriane D Acquaviva-Beris, EXP Realty, LLC.. MLS Now
