Welcome home to this charming 3 bedroom, 1 bath Colonial in Kenmore! Full of character and warmth, this home features freshly painted neutral interiors and new flooring throughout, creating a clean and inviting feel. Enjoy the spacious front porch, comfortable living spaces, and a detached 2 car garage for added convenience. A wonderful opportunity to own a move-in-ready home with timeless character and thoughtful updates.
Active
$134,900
741 Iona Ave, Akron, OH 44314
3beds
1,152sqft
Single Family Residence
Built in 1928
4,477 Square Feet Lot
$-- Zestimate®
$117/sqft
$-- HOA
What's special
Comfortable living spacesSpacious front porchFreshly painted neutral interiorsNew flooring throughout
- 9 days
- 166
- 10
Zillow last checked:
Listing updated:
Listed by:
Ivan S Plesich 330-807-1379 ivanplesich@yahoo.com,
Waypoint Real Estate Group, LLC
Source: MLS Now,MLS#: 5251429 Originating MLS: Akron Cleveland Association of REALTORS
Originating MLS: Akron Cleveland Association of REALTORSFacts & features
Interior
Bedrooms & bathrooms
- Bedrooms: 3
- Bathrooms: 1
- Full bathrooms: 1
Heating
- Forced Air, Gas
Cooling
- Central Air
Appliances
- Laundry: In Basement
Features
- Basement: Full
- Number of fireplaces: 1
- Fireplace features: Decorative, Great Room
Interior area
- Total structure area: 1,152
- Total interior livable area: 1,152 sqft
- Finished area above ground: 1,152
Video & virtual tour
Property
Parking
- Total spaces: 2
- Parking features: Detached, Garage
- Garage spaces: 2
Features
- Levels: Two
- Stories: 2
- Patio & porch: Front Porch
Lot
- Size: 4,477 Square Feet
Details
- Parcel number: 6821946
Construction
Type & style
- Home type: SingleFamily
- Architectural style: Colonial
- Property subtype: Single Family Residence
Materials
- Frame
- Foundation: Block
- Roof: Asphalt,Fiberglass
Condition
- Year built: 1928
Utilities & green energy
- Sewer: Public Sewer
- Water: Public
Community & HOA
Community
- Subdivision: Overlook Allotment
HOA
- Has HOA: No
Location
- Region: Akron
Financial & listing details
- Price per square foot: $117/sqft
- Tax assessed value: $63,610
- Annual tax amount: $1,490
- Date on market: 10/7/2026
- Cumulative days on market: 10 days
- Listing terms: Cash,Conventional,FHA
Estimated market value
Not available
Estimated sales range
Not available
Not available
Price history
| Date | Event | Price |
|---|---|---|
| 10/7/2026 | Listed for sale | $134,900+491.7%$117/sqft |
Source:  MLS Now #5251429 Report a problem MLS Now #5251429 Report a problem | ||
| 7/20/2015 | Sold | $22,800-8.8%$20/sqft |
Source: MLS Now #3692592 Report a problem | ||
| 4/3/2015 | Pending sale | $25,000$22/sqft |
Source: Hayes Realty #3692592 Report a problem | ||
| 3/20/2015 | Listed for sale | $25,000-58.3%$22/sqft |
Source: Hayes Realty #3692592 Report a problem | ||
| 4/28/2003 | Sold | $59,900$52/sqft |
Source: Public Record Report a problem | ||
Public tax history
| Year | Property taxes | Tax assessment |
|---|---|---|
| 2025 | $1,490 -3.5% | $22,260 |
| 2024 | $1,545 +18.6% | $22,260 |
| 2023 | $1,303 +4% | $22,260 +32.9% |
| 2022 | $1,252 -0.1% | $16,755 |
| 2021 | $1,254 | $16,755 |
| 2020 | -- | $16,755 +144.6% |
| 2019 | $573 +1.2% | $6,850 |
| 2018 | $566 -13.8% | $6,850 |
| 2017 | $656 | $6,850 -14.2% |
| 2016 | $656 | $7,980 -55.2% |
| 2015 | $656 -51.8% | $17,810 |
| 2014 | $1,361 -6.6% | $17,810 -8.9% |
| 2013 | $1,457 +0.8% | $19,560 |
| 2012 | $1,445 +16.8% | $19,560 +0% |
| 2011 | $1,237 +3.3% | $19,559 -4.3% |
| 2010 | $1,198 | $20,437 |
| 2009 | -- | $20,437 |
| 2008 | $1,244 -38% | $20,437 -9.1% |
| 2007 | $2,007 +55.8% | $22,484 |
| 2006 | $1,288 +18.8% | $22,484 |
| 2005 | $1,084 | $22,484 +7% |
| 2004 | -- | $21,011 |
| 2003 | $1,024 -0.7% | $21,011 |
| 2002 | $1,031 -10.7% | $21,011 -1.5% |
| 2001 | $1,154 +16.8% | $21,340 |
| 2000 | $988 | $21,340 |
Find assessor info on the county website
Monthly payment
Est. payment
Payment breakdown
Explore the cost of this home by adjusting the details. Changes won't be saved.Climate risks
Neighborhood: Kenmore
Nearby schools
Schools provided by the listing agent
- District: Akron CSD - 7701
Source: MLS Now. This data may not be complete. We recommend contacting the local school district to confirm school assignments for this home.
Similar homes
- $109,9003 bd2 ba1k sqft1937 9th St SW, Akron, OH 44314For Sale
 MLS ID #5240195, Helen L Turchin, Rubber City Realty, Inc.. MLS Now
 - $129,9005 bd2 ba1.6k sqft882 Redfern Ave, Akron, OH 44314For Sale
 MLS ID #5230967, Melissa T Smith, Crossroads Management Realty. MLS Now
 - $109,9004 bd1 ba1.2k sqft2132 10th St SW, Akron, OH 44314For Sale
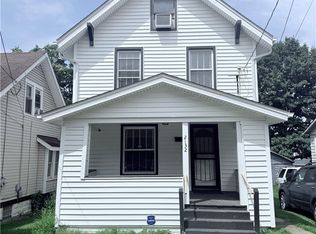 MLS ID #5245347, Justin Decker, Catalyst Realty Group, LLC. MLS Now
 - $118,0003 bd1 ba960 sqft2261 7th St SW, Akron, OH 44314For Sale
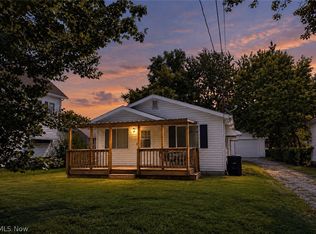 MLS ID #5241435, Tudor Calin Vadana, Thrive Ohio. MLS Now
