Waiting for you to come and see this 3-bedroom, 1-bathroom Colonial home located in West Akron. This is a great rental property ready for the investor looking to add to their portfolio or someone looking to get started in the rental business. New roof in August of 2026. The house features a front porch and a rear deck that is perfect for sitting and relaxing. Close to the interstate highway, Laundromat and shopping. Schools are also nearby. This house sits on a corner lot with a 2 car detached garage.
Pending
$84,900
1024 Mercer Ave, Akron, OH 44320
3beds
1,304sqft
Single Family Residence
Built in 1930
5,227 Square Feet Lot
$-- Zestimate®
$65/sqft
$-- HOA
What's special
Corner lotFront porch
- 17 days
- 410
- 59
Zillow last checked:
Listing updated:
Listed by:
Jeff Drillien 330-819-0070 jeffdrillien@gmail.com,
RE/MAX Crossroads Properties
Source: MLS Now,MLS#: 5247810 Originating MLS: Stark Trumbull Area REALTORS
Originating MLS: Stark Trumbull Area REALTORSFacts & features
Interior
Bedrooms & bathrooms
- Bedrooms: 3
- Bathrooms: 1
- Full bathrooms: 1
Primary bedroom
- Description: Flooring: Hardwood
- Level: Second
- Dimensions: 11 x 14
Bedroom
- Description: Flooring: Hardwood
- Level: Second
- Dimensions: 9 x 11
Bedroom
- Description: Flooring: Hardwood
- Level: Second
- Dimensions: 8 x 13
Bathroom
- Description: Flooring: Luxury Vinyl Tile
- Level: First
- Dimensions: 7.5 x 8.5
Bonus room
- Description: Room off Kitchen,Flooring: Luxury Vinyl Tile
- Level: First
- Dimensions: 6.5 x 7
Dining room
- Description: Flooring: Hardwood
- Level: First
- Dimensions: 11 x 12
Family room
- Description: Off Living Room,Flooring: Hardwood
- Level: First
- Dimensions: 7.5 x 12
Kitchen
- Description: Flooring: Tile
- Level: First
- Dimensions: 9.5 x 8
Living room
- Description: Flooring: Hardwood
- Level: First
- Dimensions: 11.5 x 19
Heating
- Forced Air, Gas
Cooling
- None
Features
- Basement: Full,Unfinished
- Number of fireplaces: 1
Interior area
- Total structure area: 1,304
- Total interior livable area: 1,304 sqft
- Finished area above ground: 1,304
Video & virtual tour
Property
Parking
- Total spaces: 2
- Parking features: Concrete, Detached, Garage Faces Front, Garage, On Site, Off Street
- Garage spaces: 2
Features
- Levels: Two
- Stories: 2
- Patio & porch: Rear Porch, Deck, Front Porch, Porch
- Fencing: None
- Has view: Yes
- View description: City
Lot
- Size: 5,227 Square Feet
- Features: City Lot
Details
- Parcel number: 6833115
Construction
Type & style
- Home type: SingleFamily
- Architectural style: Colonial
- Property subtype: Single Family Residence
Materials
- Aluminum Siding
- Roof: Asphalt,Fiberglass
Condition
- Year built: 1930
Details
- Warranty included: Yes
Utilities & green energy
- Sewer: Public Sewer
- Water: Public
Community & HOA
HOA
- Has HOA: No
Location
- Region: Akron
Financial & listing details
- Price per square foot: $65/sqft
- Tax assessed value: $61,550
- Annual tax amount: $1,444
- Date on market: 9/25/2026
- Cumulative days on market: 19 days
- Listing terms: Cash,Conventional,FHA
Estimated market value
Not available
Estimated sales range
Not available
Not available
Price history
| Date | Event | Price |
|---|---|---|
| 10/1/2026 | Pending sale | $84,900$65/sqft |
Source:  MLS Now #5247810 Report a problem MLS Now #5247810 Report a problem | ||
| 9/25/2026 | Listed for sale | $84,900+335.4%$65/sqft |
Source: MLS Now #5247810 Report a problem | ||
| 10/10/2013 | Sold | $19,500-22%$15/sqft |
Source: MLS Now #3399627 Report a problem | ||
| 7/31/2013 | Price change | $25,000-10.7%$19/sqft |
Source: Twin Oaks Realty Inc. #3399627 Report a problem | ||
| 4/16/2013 | Listed for sale | $28,000-24.1%$21/sqft |
Source: Twin Oaks Realty Inc. #3399627 Report a problem | ||
| 6/17/2012 | Listing removed | $36,900$28/sqft |
Source: Howard Hanna - Stow #3238082 Report a problem | ||
| 12/17/2011 | Price change | $36,900-7.5%$28/sqft |
Source: Howard Hanna - Stow #3238082 Report a problem | ||
| 6/20/2011 | Listed for sale | $39,900$31/sqft |
Source: Howard Hanna - Stow #3238082 Report a problem | ||
Public tax history
| Year | Property taxes | Tax assessment |
|---|---|---|
| 2025 | $1,444 -4.8% | $21,540 |
| 2024 | $1,518 +25.7% | $21,540 |
| 2023 | $1,208 +19.1% | $21,540 +53.5% |
| 2022 | $1,014 -0.1% | $14,036 |
| 2021 | $1,015 | $14,036 |
| 2020 | -- | $14,036 +108.2% |
| 2019 | $565 +1.2% | $6,742 -0.1% |
| 2018 | $558 -2.5% | $6,750 |
| 2017 | $573 | $6,750 -1.2% |
| 2016 | $573 | $6,830 |
| 2015 | $573 -55.8% | $6,830 -59.6% |
| 2014 | $1,295 -12.9% | $16,900 -15.4% |
| 2013 | $1,487 +0.8% | $19,980 |
| 2012 | $1,475 +16.7% | $19,980 +0% |
| 2011 | $1,264 -4% | $19,975 -8.6% |
| 2010 | $1,317 | $21,855 |
| 2009 | -- | $21,855 |
| 2008 | $1,363 -3.7% | $21,855 -8.5% |
| 2007 | $1,415 +0.8% | $23,895 |
| 2006 | $1,404 +64% | $23,895 |
| 2005 | $856 | $23,895 +7.2% |
| 2004 | -- | $22,299 |
| 2003 | $998 -0.7% | $22,299 |
| 2002 | $1,005 +13.4% | $22,299 +37.4% |
| 2001 | $886 +16.6% | $16,227 |
| 2000 | $760 | $16,227 |
Find assessor info on the county website
Monthly payment
Est. payment
Payment breakdown
Explore the cost of this home by adjusting the details. Changes won't be saved.Climate risks
Neighborhood: West Akron
Nearby schools
Similar homes
- $82,5003 bd1 ba1.1k sqft461 Grace Ave, Akron, OH 44320For Sale
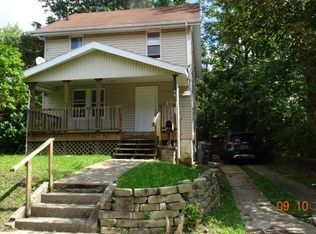 MLS ID #5249339, Dan Merkle, Century 21 Homestar. MLS Now
 - $89,9003 bd1 ba989 sqft1054 Winton Ave, Akron, OH 44320For Sale
 MLS ID #5231183, Jeff Drillien, RE/MAX Crossroads Properties. MLS Now
 - $--3 bd1 ba1.3k sqft852 Hayden Ave, Akron, OH 44320Auction
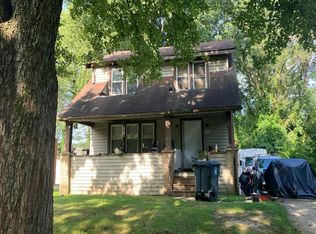 Auction.com 2
 - $120,0003 bd1 ba1k sqft730 Noble Ave, Akron, OH 44320For Sale
 MLS ID #5250635, Joshua Cowan, 1st Cavalry Homes Real Estate & Property Mgmt.. MLS Now
