Charming West Akron colonial with 3 bedrooms and 2 baths. The home features a spacious living room with a gas fireplace and custom drapery. The dining room also features custom window treatment and a window seat. Kitchen includes an eating area. Large main bath. All 3 bedrooms have newer carpet. Enjoy the cozy enclosed front porch and large fenced rear yard. Updates include electric breaker box, waterproofed basement w/transferable warranty, glass block, and replacement windows, security doors, central air and 1.5-car garage.
Active
$109,500
1057 Dover Ave, Akron, OH 44320
3beds
1,092sqft
Single Family Residence
Built in 1928
5,318 Square Feet Lot
$-- Zestimate®
$100/sqft
$-- HOA
What's special
Gas fireplaceCustom draperyCozy enclosed front porchLarge fenced rear yardSecurity doorsCentral airWindow seat
- 11 days
- 364
- 23
Zillow last checked:
Listing updated:
Listed by:
Adele M Tubbs 330-338-3210 adelet@stoufferrealty.com,
Berkshire Hathaway HomeServices Stouffer Realty,
Barb Waress 330-328-7404,
Berkshire Hathaway HomeServices Stouffer Realty
Source: MLS Now,MLS#: 5250679 Originating MLS: Akron Cleveland Association of REALTORS
Originating MLS: Akron Cleveland Association of REALTORSFacts & features
Interior
Bedrooms & bathrooms
- Bedrooms: 3
- Bathrooms: 2
- Full bathrooms: 2
Primary bedroom
- Description: Flooring: Carpet
- Level: Second
- Dimensions: 12 x 10
Bedroom
- Description: Flooring: Carpet
- Level: Second
- Dimensions: 12 x 10
Bedroom
- Description: Flooring: Carpet
- Level: Second
- Dimensions: 10 x 9
Dining room
- Description: Flooring: Carpet
- Level: First
- Dimensions: 12 x 10
Eat in kitchen
- Description: Flooring: Luxury Vinyl Tile
- Level: First
- Dimensions: 11 x 8
Living room
- Description: Flooring: Carpet
- Features: Fireplace, Window Treatments
- Level: First
- Dimensions: 18 x 12
Heating
- Forced Air, Gas
Cooling
- Central Air
Appliances
- Included: Dryer, Range, Washer
- Laundry: In Basement
Features
- Windows: Double Pane Windows
- Basement: Full
- Number of fireplaces: 1
- Fireplace features: Gas Log, Living Room
Interior area
- Total structure area: 1,092
- Total interior livable area: 1,092 sqft
- Finished area above ground: 1,092
Video & virtual tour
Property
Parking
- Total spaces: 1
- Parking features: Concrete, Driveway, Detached, Electricity, Garage, Garage Door Opener
- Garage spaces: 1
Features
- Levels: Two
- Stories: 2
- Patio & porch: Rear Porch, Enclosed, Front Porch, Patio, Porch
- Has view: Yes
- View description: City Lights, Neighborhood
Lot
- Size: 5,318 Square Feet
- Features: City Lot
Details
- Parcel number: 6739791
- Special conditions: Estate
Construction
Type & style
- Home type: SingleFamily
- Architectural style: Colonial
- Property subtype: Single Family Residence
Materials
- Aluminum Siding
- Roof: Asphalt,Fiberglass
Condition
- Year built: 1928
Details
- Warranty included: Yes
Utilities & green energy
- Sewer: Public Sewer
- Water: Public
Community & HOA
Community
- Subdivision: Perk Park
HOA
- Has HOA: No
Location
- Region: Akron
Financial & listing details
- Price per square foot: $100/sqft
- Tax assessed value: $70,960
- Annual tax amount: $1,621
- Date on market: 10/5/2026
- Cumulative days on market: 12 days
- Listing terms: Cash,Conventional
Estimated market value
Not available
Estimated sales range
Not available
Not available
Price history
| Date | Event | Price |
|---|---|---|
| 10/5/2026 | Listed for sale | $109,500$100/sqft |
Source:  MLS Now #5250679 Report a problem MLS Now #5250679 Report a problem | ||
Public tax history
| Year | Property taxes | Tax assessment |
|---|---|---|
| 2025 | $1,621 +0.2% | $24,840 |
| 2024 | $1,618 +20.2% | $24,840 |
| 2023 | $1,346 +25.2% | $24,840 +61.7% |
| 2022 | $1,075 -0.1% | $15,362 |
| 2021 | $1,076 | $15,362 |
| 2020 | -- | $15,362 +10.7% |
| 2019 | $1,055 +1.3% | $13,874 0% |
| 2018 | $1,042 -2.7% | $13,880 |
| 2017 | $1,070 | $13,880 -1.3% |
| 2016 | $1,070 | $14,060 |
| 2015 | $1,070 +0.8% | $14,060 |
| 2014 | $1,062 -13% | $14,060 -15.7% |
| 2013 | $1,220 +0.9% | $16,670 |
| 2012 | $1,209 +17.9% | $16,670 +0% |
| 2011 | $1,025 -5.6% | $16,667 -10% |
| 2010 | $1,086 | $18,529 |
| 2009 | -- | $18,529 |
| 2008 | $1,132 -36.1% | $18,529 -8.7% |
| 2007 | $1,772 +183.5% | $20,300 |
| 2006 | $625 +24.7% | $20,300 |
| 2005 | $501 | $20,300 +7.4% |
| 2004 | -- | $18,904 |
| 2003 | $474 -2.2% | $18,904 |
| 2002 | $485 +1% | $18,904 +12.4% |
| 2001 | $480 +21.9% | $16,814 |
| 2000 | $394 | $16,814 |
Find assessor info on the county website
Monthly payment
Est. payment
Payment breakdown
Explore the cost of this home by adjusting the details. Changes won't be saved.Climate risks
Neighborhood: West Akron
Nearby schools

Similar homes
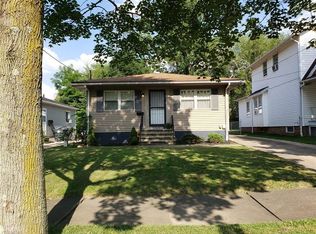
- $120,0003 bd1 ba1k sqft730 Noble Ave, Akron, OH 44320For Sale
 MLS ID #5250635, Joshua Cowan, 1st Cavalry Homes Real Estate & Property Mgmt.. MLS Now
 - $104,9003 bd2 ba1.2k sqft932 Hardesty Blvd, Akron, OH 44320For Sale
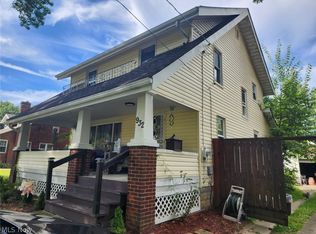 MLS ID #5240499, Scott Fader, Joseph Walter Realty, LLC.. MLS Now
 - $--3 bd1 ba1k sqft772 Hayden Ave, Akron, OH 44320Auction
 ServiceLink Auction
 - $89,9003 bd1 ba989 sqft1054 Winton Ave, Akron, OH 44320For Sale
 MLS ID #5231183, Jeff Drillien, RE/MAX Crossroads Properties. MLS Now
