great starter home with three bedroom features one bedroom on first floor with formal dining room and enclosed front porch and 2 full baths. appliances are negotiable but freezer does not stay. basement has sump pump and glass block windows. cozy place to call home. selling as-is. Please 24 hour notice.
Active
Price cut: $10K (10/6)
$109,900
1937 9th St SW, Akron, OH 44314
3beds
1,022sqft
Single Family Residence
Built in 1917
7,540 Square Feet Lot
$-- Zestimate®
$108/sqft
$-- HOA
What's special
Three bedroomEnclosed front porchFormal dining roomGlass block windows
- 38 days
- 321
- 18
Zillow last checked:
Listing updated:
Listed by:
Helen L Turchin 330-745-9034 rubbercityrealty@neo.rr.com,
Rubber City Realty, Inc.,
Dennis J McGlone 330-814-1365,
Rubber City Realty, Inc.
Source: MLS Now,MLS#: 5240195 Originating MLS: Akron Cleveland Association of REALTORS
Originating MLS: Akron Cleveland Association of REALTORSFacts & features
Interior
Bedrooms & bathrooms
- Bedrooms: 3
- Bathrooms: 2
- Full bathrooms: 2
- Main level bedrooms: 1
Primary bedroom
- Level: Second
- Dimensions: 12 x 11
Bedroom
- Level: First
- Dimensions: 11 x 9
Bedroom
- Level: Second
- Dimensions: 11 x 10
Bathroom
- Level: Second
- Dimensions: ND x ND
Bathroom
- Level: Lower
- Dimensions: ND x ND
Dining room
- Level: First
- Dimensions: 12 x 12
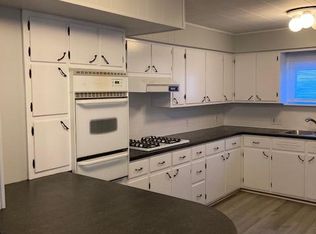
Kitchen
- Level: First
- Dimensions: 11 x 11
Living room
- Level: First
- Dimensions: 14 x 12
Heating
- Forced Air
Cooling
- Central Air
Features
- Basement: Full,Sump Pump
- Has fireplace: No
Interior area
- Total structure area: 1,022
- Total interior livable area: 1,022 sqft
- Finished area above ground: 1,022
Video & virtual tour
Property
Parking
- Total spaces: 1
- Parking features: Detached, Garage
- Garage spaces: 1
Features
- Levels: One and One Half
- Patio & porch: Enclosed, Patio, Porch
Lot
- Size: 7,540 Square Feet
Details
- Parcel number: 6848872
Construction
Type & style
- Home type: SingleFamily
- Architectural style: Bungalow
- Property subtype: Single Family Residence
Materials
- Shake Siding
- Roof: Asphalt,Fiberglass
Condition
- Year built: 1917
Utilities & green energy
- Sewer: Public Sewer
- Water: Public
Community & HOA
Community
- Subdivision: Summit Heights
HOA
- Has HOA: No
Location
- Region: Akron
Financial & listing details
- Price per square foot: $108/sqft
- Tax assessed value: $87,520
- Annual tax amount: $2,062
- Date on market: 9/4/2026
- Cumulative days on market: 39 days
- Listing terms: Cash,Conventional,FHA
Estimated market value
Not available
Estimated sales range
Not available
Not available
Price history
| Date | Event | Price |
|---|---|---|
| 10/6/2026 | Price change | $109,900-8.3%$108/sqft |
Source:  MLS Now #5240195 Report a problem MLS Now #5240195 Report a problem | ||
| 9/15/2026 | Price change | $119,900-7.7%$117/sqft |
Source: MLS Now #5240195 Report a problem | ||
| 9/4/2026 | Listed for sale | $129,900+271.1%$127/sqft |
Source: MLS Now #5240195 Report a problem | ||
| 6/5/2014 | Sold | $35,000-16.7%$34/sqft |
Source: MLS Now #3479913 Report a problem | ||
| 4/4/2014 | Pending sale | $42,000$41/sqft |
Source: Chervenic Realty Inc #3479913 Report a problem | ||
| 3/4/2014 | Listed for sale | $42,000$41/sqft |
Source: Chervenic Realty Inc #3479913 Report a problem | ||
Public tax history
| Year | Property taxes | Tax assessment |
|---|---|---|
| 2025 | $2,062 -3.2% | $30,640 |
| 2024 | $2,131 +18.5% | $30,640 |
| 2023 | $1,798 +14.3% | $30,640 +47.8% |
| 2022 | $1,574 +81.3% | $20,727 |
| 2021 | $868 | $20,727 |
| 2020 | -- | $20,727 +35.8% |
| 2019 | $547 +1.2% | $15,264 +0% |
| 2018 | $541 -59.5% | $15,260 |
| 2017 | $1,334 | $15,260 -13.4% |
| 2016 | $1,334 | $17,620 |
| 2015 | $1,334 +87.9% | $17,620 |
| 2014 | $710 -11.8% | $17,620 -8.2% |
| 2013 | $805 +1.6% | $19,190 |
| 2012 | $792 +23.4% | $19,190 +0% |
| 2011 | $642 -13.6% | $19,188 -10.5% |
| 2010 | $743 | $21,428 |
| 2009 | -- | $21,428 |
| 2008 | $799 +2.3% | $21,428 -1.8% |
| 2007 | $782 -37.9% | $21,826 |
| 2006 | $1,259 +18.7% | $21,826 |
| 2005 | $1,060 | $21,826 +6.7% |
| 2004 | -- | $20,447 |
| 2003 | $1,004 -0.7% | $20,447 |
| 2002 | $1,011 +8.6% | $20,447 +20.5% |
| 2001 | $931 +16.5% | $16,972 |
| 2000 | $799 | $16,972 |
Find assessor info on the county website
Monthly payment
Est. payment
Payment breakdown
Explore the cost of this home by adjusting the details. Changes won't be saved.Climate risks
Neighborhood: Kenmore
Nearby schools
Schools provided by the listing agent
- District: Akron CSD - 7701
Source: MLS Now. This data may not be complete. We recommend contacting the local school district to confirm school assignments for this home.
Similar homes
- $109,9004 bd1 ba1.2k sqft2132 10th St SW, Akron, OH 44314For Sale
 MLS ID #5245347, Justin Decker, Catalyst Realty Group, LLC. MLS Now
 - $110,0003 bd1 ba1k sqft496 Rothrock Ave, Akron, OH 44314For Sale
 MLS ID #5238932, Sarah Hall, Thrive Ohio. MLS Now
 - $104,9003 bd2 ba1.1k sqft700 Lakemont Ave, Akron, OH 44314For Sale
 MLS ID #5242589, Peter Krusinski, EXP Realty, LLC.. MLS Now
 - $109,5003 bd2 ba1k sqft1057 Dover Ave, Akron, OH 44320For Sale
 MLS ID #5250679, Adele M Tubbs, Berkshire Hathaway HomeServices Stouffer Realty. MLS Now
