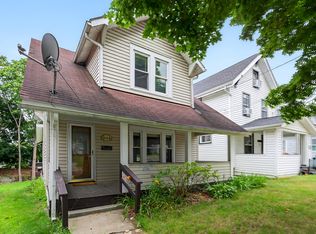
Welcome to this well-maintained four-bedroom home, proudly cared for by the same owner for more than 26 years. From the beautiful woodwork to the original hardwood floors upstairs and bamboo flooring in the dining room, this home offers plenty of character alongside thoughtful updates. The bathroom was recently refreshed with a new tub and shower surround, vanity, toilet, and flooring.
Major exterior improvements include the roof, siding, deck, and patio, all replaced in December 2019, while the spacious backyard features newer chain-link fencing. The home has also received numerous electrical and wiring updates, including upgraded 200-amp electrical service, data wiring in portions of the home, and a power factor correction unit. Adding to the home's technology features are a home security system and 4K surveillance system, both of which are included with the sale.
With great curb appeal, a large backyard, and more than two decades of attentive ownership, this is a solid home with plenty to offer. Whether you're a first-time buyer looking for a place to make your own or an investor searching for a strong addition to your portfolio, 2132 10th St SW is ready for its next chapter.
Active
$109,900
2132 10th St SW, Akron, OH 44314
4beds
1,248sqft
Single Family Residence
Built in 1913
3,911 Square Feet Lot
$-- Zestimate®
$88/sqft
$-- HOA
What's special
Well-maintained four-bedroom homeGreat curb appealBeautiful woodworkOriginal hardwood floors upstairsNewer chain-link fencingLarge backyardSpacious backyard
- 12 days
- 198
- 12
Zillow last checked:
Listing updated:
Listed by:
Justin Decker 330-294-6854 admin@catalystrealtors.com,
Catalyst Realty Group, LLC
Source: MLS Now,MLS#: 5245347 Originating MLS: Akron Cleveland Association of REALTORS
Originating MLS: Akron Cleveland Association of REALTORSFacts & features
Interior
Bedrooms & bathrooms
- Bedrooms: 4
- Bathrooms: 1
- Full bathrooms: 1
Heating
- Forced Air, Gas
Cooling
- Central Air
Appliances
- Included: Disposal, Humidifier, Microwave, Range, Refrigerator
- Laundry: In Basement
Features
- Built-in Features, Wired for Data, Natural Woodwork
- Windows: Double Pane Windows, Screens, Window Treatments
- Basement: Unfinished
- Has fireplace: No
Interior area
- Total structure area: 1,248
- Total interior livable area: 1,248 sqft
- Finished area above ground: 1,248
- Finished area below ground: 0
Video & virtual tour
Property
Parking
- Parking features: Shared Driveway
Features
- Levels: Three Or More
- Stories: 3
- Patio & porch: Covered, Deck, Porch, Balcony
- Exterior features: Balcony
- Fencing: Back Yard,Chain Link
Lot
- Size: 3,911 Square Feet
- Dimensions: 34' x 115'
- Features: City Lot
Details
- Parcel number: 6709997
- Special conditions: Standard
Construction
Type & style
- Home type: SingleFamily
- Architectural style: Colonial
- Property subtype: Single Family Residence
Materials
- Vinyl Siding
- Foundation: Block
- Roof: Shake
Condition
- Year built: 1913
Utilities & green energy
- Sewer: Public Sewer
- Water: Public
Community & HOA
Community
- Security: Security System
- Subdivision: Kenwood
HOA
- Has HOA: No
Location
- Region: Akron
Financial & listing details
- Price per square foot: $88/sqft
- Tax assessed value: $69,560
- Annual tax amount: $1,578
- Date on market: 9/19/2026
- Cumulative days on market: 65 days
- Listing terms: Cash,Conventional,FHA
Estimated market value
Not available
Estimated sales range
Not available
Not available
Price history
| Date | Event | Price |
|---|---|---|
| 9/19/2026 | Listed for sale | $109,900$88/sqft |
Source:  MLS Now #5245347 Report a problem MLS Now #5245347 Report a problem | ||
| 9/15/2026 | Listing removed | $109,900$88/sqft |
Source: MLS Now #5206696 Report a problem | ||
| 8/28/2026 | Price change | $109,900-6.8%$88/sqft |
Source: MLS Now #5206696 Report a problem | ||
| 8/25/2026 | Price change | $117,900-1.7%$94/sqft |
Source: MLS Now #5206696 Report a problem | ||
| 7/24/2026 | Listed for sale | $119,900+84.5%$96/sqft |
Source: MLS Now #5206696 Report a problem | ||
| 12/3/2002 | Sold | $65,000+66.7%$52/sqft |
Source: Public Record Report a problem | ||
| 5/21/2001 | Sold | $39,000$31/sqft |
Source: Public Record Report a problem | ||
Public tax history
| Year | Property taxes | Tax assessment |
|---|---|---|
| 2025 | $1,578 +0.2% | $24,340 |
| 2024 | $1,576 +20.3% | $24,340 |
| 2023 | $1,309 +26.6% | $24,340 +63.3% |
| 2022 | $1,034 -0.1% | $14,903 |
| 2021 | $1,035 | $14,903 |
| 2020 | -- | $14,903 +12.4% |
| 2019 | $1,000 +1.3% | $13,255 +0% |
| 2018 | $987 -14.9% | $13,250 |
| 2017 | $1,159 | $13,250 -14.4% |
| 2016 | $1,159 | $15,470 |
| 2015 | $1,159 +0.8% | $15,470 |
| 2014 | $1,150 -2.7% | $15,470 -4.9% |
| 2013 | $1,182 +0.8% | $16,270 |
| 2012 | $1,172 +13.9% | $16,270 0% |
| 2011 | $1,029 -0.7% | $16,276 -5.4% |
| 2010 | $1,037 | $17,203 |
| 2009 | -- | $17,203 |
| 2008 | $1,076 +2% | $17,203 -3% |
| 2007 | $1,054 +0.8% | $17,728 |
| 2006 | $1,046 +18.8% | $17,728 |
| 2005 | $880 | $17,728 +7.8% |
| 2004 | -- | $16,451 |
| 2003 | $932 +6.4% | $16,451 |
| 2002 | $876 -0.9% | $16,451 +10.6% |
| 2001 | $884 +11.3% | $14,879 |
| 2000 | $794 | $14,879 |
Find assessor info on the county website
Monthly payment
Est. payment
Payment breakdown
Explore the cost of this home by adjusting the details. Changes won't be saved.Climate risks
Neighborhood: Kenmore
Nearby schools
Schools provided by the listing agent
- District: Akron CSD - 7701
Source: MLS Now. This data may not be complete. We recommend contacting the local school district to confirm school assignments for this home.
Similar homes
- $110,0003 bd1 ba1k sqft496 Rothrock Ave, Akron, OH 44314For Sale
 MLS ID #5238932, Sarah Hall, Thrive Ohio. MLS Now
 - $104,9003 bd2 ba1.1k sqft700 Lakemont Ave, Akron, OH 44314For Sale
 MLS ID #5242589, Peter Krusinski, EXP Realty, LLC.. MLS Now
 - $119,9003 bd2 ba1k sqft1937 9th St SW, Akron, OH 44314For Sale
 MLS ID #5240195, Helen L Turchin, Rubber City Realty, Inc.. MLS Now
 - $89,4003 bd2 ba1k sqft2140 12th St SW, Akron, OH 44314For Sale
 MLS ID #5244196, Karen M Bollins, Berkshire Hathaway HomeServices Simon & Salhany Realty. MLS Now
