Looking for a ranch in Akon? This beautiful home features 3 bedrooms and 1 full bathroom, along with additional room in the basement that could provide the opportunity for a home office or flex space.
As you walk in you will find a large living room, the large kitchen offers plenty of cabinet and counter space and opens to a spacious dining area. The primary bedroom includes a desirable walk-in closet, along with 2 additional comfortable size bedrooms. Throughout the entire house there is new flooring. Outside, the partially fenced backyard offers space to relax or entertain and the one-car garage provides convenient parking and additional storage. The basement adds valuable extra storage space and possibilities for the next owner.
A wonderful opportunity for buyers seeking a well-laid-out ranch home with space, functionality, and potential to add even more value. Don’t miss your chance to make this property your own—schedule your private showing today!
Active
Price cut: $2K (9/25)
$118,000
2261 7th St SW, Akron, OH 44314
3beds
960sqft
Single Family Residence
Built in 1974
5,174 Square Feet Lot
$-- Zestimate®
$123/sqft
$-- HOA
What's special
Spacious dining area
- 31 days
- 341
- 26
Likely to sell faster than
Zillow last checked:
Listing updated:
Listed by:
Tudor Calin Vadana 330-285-1100 cvadana@thriverealtyco.com,
Thrive Ohio
Source: MLS Now,MLS#: 5241435 Originating MLS: Medina County Board of REALTORS
Originating MLS: Medina County Board of REALTORSFacts & features
Interior
Bedrooms & bathrooms
- Bedrooms: 3
- Bathrooms: 1
- Full bathrooms: 1
- Main level bathrooms: 1
- Main level bedrooms: 3
Heating
- Forced Air
Cooling
- Central Air
Features
- Basement: Full
- Has fireplace: No
Interior area
- Total structure area: 960
- Total interior livable area: 960 sqft
- Finished area above ground: 960
Video & virtual tour
Property
Parking
- Total spaces: 1
- Parking features: Detached, Garage
- Garage spaces: 1
Features
- Levels: One
- Stories: 1
Lot
- Size: 5,174 Square Feet
Details
- Parcel number: 6722920
- Special conditions: Standard
Construction
Type & style
- Home type: SingleFamily
- Architectural style: Ranch
- Property subtype: Single Family Residence
Materials
- Aluminum Siding, Vinyl Siding
- Roof: Asphalt
Condition
- Year built: 1974
Utilities & green energy
- Sewer: Public Sewer
- Water: Public
Community & HOA
Community
- Subdivision: William A Johnston Kenmore All
HOA
- Has HOA: No
Location
- Region: Akron
Financial & listing details
- Price per square foot: $123/sqft
- Tax assessed value: $68,900
- Annual tax amount: $1,001
- Date on market: 9/2/2026
- Cumulative days on market: 32 days
Estimated market value
Not available
Estimated sales range
Not available
Not available
Price history
| Date | Event | Price |
|---|---|---|
| 9/25/2026 | Price change | $118,000-1.7%$123/sqft |
Source:  MLS Now #5241435 Report a problem MLS Now #5241435 Report a problem | ||
| 9/2/2026 | Listed for sale | $120,000+110.5%$125/sqft |
Source: MLS Now #5241435 Report a problem | ||
| 3/25/2026 | Sold | $57,000+3.6%$59/sqft |
Source: Public Record Report a problem | ||
| 12/5/1997 | Sold | $55,000-26.7%$57/sqft |
Source: Public Record Report a problem | ||
| 8/8/1997 | Sold | $75,000$78/sqft |
Source: Public Record Report a problem | ||
Public tax history
| Year | Property taxes | Tax assessment |
|---|---|---|
| 2025 | $953 -42.1% | $24,110 |
| 2024 | $1,646 +19.1% | $24,110 |
| 2023 | $1,382 +20.4% | $24,110 +57% |
| 2022 | $1,149 -0.1% | $15,359 |
| 2021 | $1,150 | $15,359 |
| 2020 | -- | $15,359 +3.4% |
| 2019 | $1,134 +3.3% | $14,854 +2.1% |
| 2018 | $1,098 -13% | $14,550 |
| 2017 | $1,262 | $14,550 -12.6% |
| 2016 | $1,262 | $16,640 |
| 2015 | $1,262 +0.8% | $16,640 |
| 2014 | $1,252 -9.2% | $16,640 -11.7% |
| 2013 | $1,379 +0.9% | $18,840 |
| 2012 | $1,366 +17.9% | $18,840 0% |
| 2011 | $1,159 -1.9% | $18,841 -6.5% |
| 2010 | $1,181 | $20,153 |
| 2009 | -- | $20,153 |
| 2008 | $1,233 -7.7% | $20,153 -12.6% |
| 2007 | $1,336 +0.8% | $23,066 |
| 2006 | $1,325 +18.7% | $23,066 |
| 2005 | $1,116 | $23,066 |
| 2004 | -- | $23,066 |
| 2003 | $1,125 -0.7% | $23,066 |
| 2002 | $1,132 -12.4% | $23,066 -3.6% |
| 2001 | $1,293 +16.8% | $23,930 |
| 2000 | $1,107 | $23,930 |
Find assessor info on the county website
Monthly payment
Est. payment
Payment breakdown
Explore the cost of this home by adjusting the details. Changes won't be saved.Climate risks
Neighborhood: Kenmore
Nearby schools
Schools provided by the listing agent
- District: Akron CSD - 7701
Source: MLS Now. This data may not be complete. We recommend contacting the local school district to confirm school assignments for this home.
Similar homes
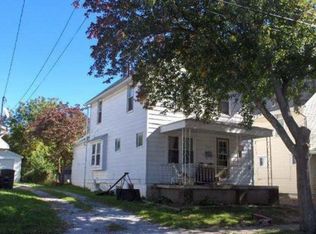
- $119,9003 bd2 ba1k sqft1937 9th St SW, Akron, OH 44314For Sale
 MLS ID #5240195, Helen L Turchin, Rubber City Realty, Inc.. MLS Now
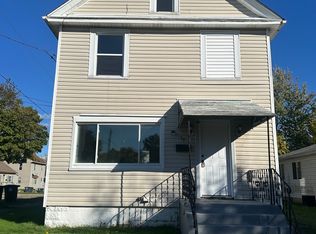
 - $109,9004 bd1 ba1.2k sqft2132 10th St SW, Akron, OH 44314For Sale
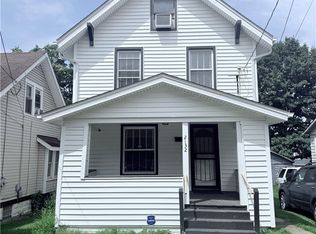 MLS ID #5245347, Justin Decker, Catalyst Realty Group, LLC. MLS Now
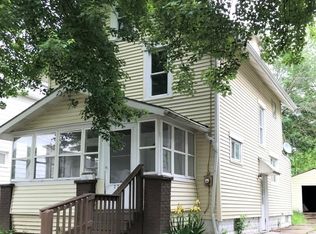
 - $114,0003 bd2 ba1.3k sqft2332 21st St SW, Akron, OH 44314For Sale
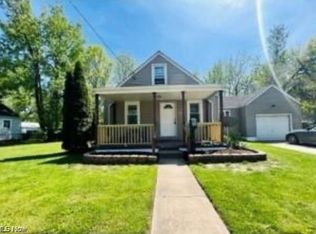 MLS ID #5224932, Shoshana Socher, Keller Williams Greater Metropolitan. MLS Now
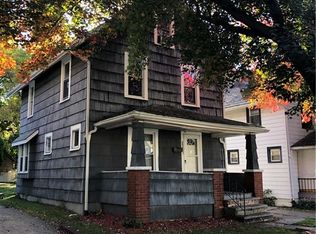
 - $109,9003 bd1 ba1.3k sqft501 Koerber Ave, Akron, OH 44314For Sale
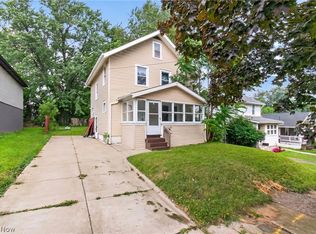 MLS ID #5229522, Dayna Edwards, EXP Realty, LLC.. MLS Now
