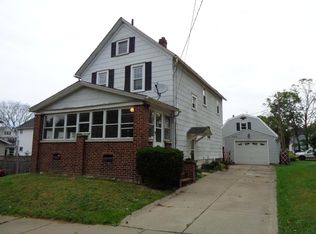
Attention first-time homebuyers and investors! Don't miss this move-in ready opportunity just minutes from the vibrant Kenmore Blvd Historic District, a National Register Historic District known for its growing collection of local restaurants, coffee shops, live music venues, unique boutiques, and community events. This charming home offers 3 bedrooms (including a newly added third bedroom to maximize value and rental potential), 1 full bath, and nearly 1,000 sq. ft. of living space plus a full basement. Recent improvements include new ceramic tile flooring in the living room, new carpet on the staircase, and fresh paint in one of the bedrooms. Enjoy a covered front porch, detached 1.5-car garage, back porch, private patio, and low-maintenance yard. Conveniently located near neighborhood favorites like SRINA Tea House & Cafe, Eat N Run, and Shadyside Park, this is an excellent opportunity to own in one of Akron's most exciting up-and-coming neighborhoods.Schedule your private showing today!
Active
$99,900
777 Montana Ave, Akron, OH 44314
3beds
976sqft
Single Family Residence
Built in 1963
5,889 Square Feet Lot
$-- Zestimate®
$102/sqft
$-- HOA
What's special
Private patioBack porchCovered front porchFull basementLow-maintenance yard
- 15 days
- 332
- 27
Zillow last checked:
Listing updated:
Listed by:
Antonio R Valdez 330-933-2485 TheValdezTeam@KW.com,
Keller Williams Legacy Group Realty
Source: MLS Now,MLS#: 5239748 Originating MLS: Stark Trumbull Area REALTORS
Originating MLS: Stark Trumbull Area REALTORSFacts & features
Interior
Bedrooms & bathrooms
- Bedrooms: 3
- Bathrooms: 1
- Full bathrooms: 1
- Main level bathrooms: 1
Bedroom
- Description: Flooring: Carpet
- Level: First
- Dimensions: 10 x 8
Bedroom
- Description: Flooring: Carpet
- Level: Second
- Dimensions: 13 x 12
Bedroom
- Description: Flooring: Carpet
- Level: Second
- Dimensions: 14 x 12
Bathroom
- Description: Flooring: Linoleum
- Level: First
- Dimensions: 8 x 6
Kitchen
- Description: Flooring: Linoleum
- Level: First
- Dimensions: 14 x 10
Living room
- Description: Flooring: Ceramic Tile
- Level: First
- Dimensions: 13 x 12
Heating
- Fireplace(s)
Cooling
- Central Air
Features
- Basement: Full
- Has fireplace: No
- Fireplace features: Gas
Interior area
- Total structure area: 976
- Total interior livable area: 976 sqft
- Finished area above ground: 976
Video & virtual tour
Property
Parking
- Total spaces: 1
- Parking features: Alley Access, Detached, Garage
- Garage spaces: 1
Features
- Levels: Two
- Stories: 2
Lot
- Size: 5,889 Square Feet
- Dimensions: 46 x 128
Details
- Parcel number: 6848198
- Special conditions: Standard
Construction
Type & style
- Home type: SingleFamily
- Architectural style: Conventional
- Property subtype: Single Family Residence
Materials
- Aluminum Siding
- Roof: Asphalt,Fiberglass
Condition
- Year built: 1963
Utilities & green energy
- Sewer: Public Sewer
- Water: Public
Community & HOA
Community
- Subdivision: Kenmore
HOA
- Has HOA: No
Location
- Region: Akron
Financial & listing details
- Price per square foot: $102/sqft
- Tax assessed value: $71,370
- Annual tax amount: $1,641
- Date on market: 8/26/2026
- Cumulative days on market: 48 days
Estimated market value
Not available
Estimated sales range
Not available
Not available
Price history
| Date | Event | Price |
|---|---|---|
| 8/26/2026 | Listed for sale | $99,900-9.1%$102/sqft |
Source:  MLS Now #5239748 Report a problem MLS Now #5239748 Report a problem | ||
| 8/26/2026 | Listing removed | $109,900$113/sqft |
Source: MLS Now #5230862 Report a problem | ||
| 7/24/2026 | Listed for sale | $109,900+35.7%$113/sqft |
Source: MLS Now #5230862 Report a problem | ||
| 7/26/2023 | Sold | $81,000+1.4%$83/sqft |
Source: MLS Now #4462918 Report a problem | ||
| 6/5/2023 | Pending sale | $79,900$82/sqft |
Source: MLS Now #4462918 Report a problem | ||
| 5/31/2023 | Listed for sale | $79,900+45.3%$82/sqft |
Source: MLS Now #4462918 Report a problem | ||
| 7/31/2017 | Listing removed | $55,000$56/sqft |
Source: Ohio Broker Direct #3735600 Report a problem | ||
| 8/5/2016 | Price change | $55,000-5%$56/sqft |
Source: Ohio Broker Direct #3735600 Report a problem | ||
| 1/14/2016 | Price change | $57,900-0.9%$59/sqft |
Source: Ohio Broker Direct #3735600 Report a problem | ||
| 11/3/2015 | Price change | $58,400+1.7%$60/sqft |
Source: Ohio Broker Direct #3735600 Report a problem | ||
| 9/8/2015 | Price change | $57,400-3.9%$59/sqft |
Source: Ohio Broker Direct #3735600 Report a problem | ||
| 8/4/2015 | Listed for sale | $59,700-9.4%$61/sqft |
Source: Ohio Broker Direct #3735600 Report a problem | ||
| 4/2/2015 | Listing removed | $65,900$68/sqft |
Source: Keller Williams - KW Chervenic Realty #3643354 Report a problem | ||
| 2/26/2015 | Price change | $65,900-0.2%$68/sqft |
Source: Chervenic Realty Inc #3643354 Report a problem | ||
| 9/25/2014 | Price change | $66,000-1.5%$68/sqft |
Source: Chervenic Realty Inc #3643354 Report a problem | ||
| 9/16/2014 | Price change | $67,000-1.5%$69/sqft |
Source: Chervenic Realty Inc #3643354 Report a problem | ||
| 9/10/2014 | Price change | $68,000-0.7%$70/sqft |
Source: Chervenic Realty Inc #3643354 Report a problem | ||
| 8/7/2014 | Listed for sale | $68,500$70/sqft |
Source: Chervenic Realty Inc #3643354 Report a problem | ||
| 2/15/2006 | Sold | $68,500+52.2%$70/sqft |
Source: MLS Now #1387465 Report a problem | ||
| 3/28/2000 | Sold | $45,000$46/sqft |
Source: Public Record Report a problem | ||
Public tax history
| Year | Property taxes | Tax assessment |
|---|---|---|
| 2025 | $1,641 +0.2% | $24,980 |
| 2024 | $1,638 +20% | $24,980 |
| 2023 | $1,365 +23.5% | $24,980 +59.6% |
| 2022 | $1,105 -6.4% | $15,656 |
| 2021 | $1,181 | $15,656 |
| 2020 | -- | $15,656 -12.3% |
| 2019 | $1,422 +1.3% | $17,861 +0% |
| 2018 | $1,404 -13.6% | $17,860 |
| 2017 | $1,625 | $17,860 -13.7% |
| 2016 | $1,625 | $20,690 |
| 2015 | $1,625 +0.8% | $20,690 |
| 2014 | $1,613 -2.5% | $20,690 -4.8% |
| 2013 | $1,653 +1.4% | $21,730 |
| 2012 | $1,630 +22% | $21,730 +0% |
| 2011 | $1,336 +0.1% | $21,728 -4.6% |
| 2010 | $1,335 | $22,782 |
| 2009 | -- | $22,782 |
| 2008 | $1,438 +3.5% | $22,782 -1.8% |
| 2007 | $1,389 +1% | $23,195 |
| 2006 | $1,376 +18.4% | $23,195 |
| 2005 | $1,162 | $23,195 +7.2% |
| 2004 | -- | $21,630 |
| 2003 | $1,097 -0.7% | $21,630 |
| 2002 | $1,104 -14.9% | $21,630 -7.1% |
| 2001 | $1,298 +16% | $23,282 +2.7% |
| 2000 | $1,119 | $22,680 |
Find assessor info on the county website
Monthly payment
Est. payment
Payment breakdown
Explore the cost of this home by adjusting the details. Changes won't be saved.Climate risks
Neighborhood: Kenmore
Nearby schools
Schools provided by the listing agent
- District: Akron CSD - 7701
Source: MLS Now. This data may not be complete. We recommend contacting the local school district to confirm school assignments for this home.

Similar homes
- $94,9003 bd2 ba1.3k sqft944 Redfern Ave, Akron, OH 44314For Sale
 MLS ID #5239077, Carey A Ferrari, Keller Williams Chervenic Rlty. MLS Now
 - $125,0004 bd1 ba1.4k sqft2247 18th St SW, Akron, OH 44314For Sale
 MLS ID #5233144, Nathaniel Carpenter, Richfield Realty Group LLC. MLS Now
 - $104,0003 bd1 ba1.4k sqft2240 12th St SW, Akron, OH 44314For Sale
 MLS ID #5223770, Jeffrey Carducci, McDowell Homes Real Estate Services. MLS Now
 - $102,0003 bd1 ba1k sqft517 Brown St, Akron, OH 44311For Sale
 MLS ID #5191465, Tera Somogyi, Keller Williams Living. MLS Now
