Welcome to 600 Eastland Ave, where charm meets modern comfort in the heart of Akron. This delightful 3-bedroom, 1-bath ranch home invites you in with its warm wood floors and the glow of new lighting, creating a space that feels both fresh and welcoming.
Step into the kitchen, where abundant cabinetry, new counter tops, and a brand-new dishwasher await your culinary adventures. The included stove and refrigerator make this kitchen functional and ready for your personal touch. Sunlight dances through newly sealed windows, filling every corner with natural light that enhances the freshly painted interior. Thoughtful updates, from the new hot water tank to the updated plumbing, ensure peace of mind. The low-maintenance vinyl siding promises easy upkeep, while the welcoming front deck offers an ideal spot for morning coffee or evening relaxation. The full basement is open for you to finish into additional living space or ample storage. Outside, the versatile carport doubles as a shaded patio, perfect for summer gatherings or simply unwinding after a long day. This home is more than just a place to live, it's a canvas for your life's next chapter. Don't miss the opportunity to make this inviting ranch your own. Schedule a private showing today and discover all that 600 Eastland Ave has to offer.
Contingent
Price cut: $4.9K (7/30)
$115,000
600 Eastland Ave, Akron, OH 44305
3beds
988sqft
:
Get pre-qualified$873/mo
Single Family Residence
Built in 1955
6,751 Square Feet Lot
$-- Zestimate®
$116/sqft
$-- HOA
What's special
Welcoming front deckFreshly painted interiorFull basementNew counter topsWarm wood floorsAbundant cabinetryBrand-new dishwasher
- 135 days |
- 398 |
- 15 |
Zillow last checked:
Listing updated:
Listed by:
Virginia A Edwards 330-221-4716 c21virginia@gmail.com,
CENTURY 21 Lakeside Realty
Source: MLS Now,MLS#: 5195834 Originating MLS: Youngstown Columbiana Association of REALTORS
Originating MLS: Youngstown Columbiana Association of REALTORSFacts & features
Interior
Bedrooms & bathrooms
- Bedrooms: 3
- Bathrooms: 1
- Full bathrooms: 1
- Main level bathrooms: 1
- Main level bedrooms: 3
Bedroom
- Description: Flooring: Hardwood
- Level: First
- Dimensions: 11 x 10
Bedroom
- Description: Flooring: Hardwood
- Level: First
- Dimensions: 11 x 11
Primary bathroom
- Description: Flooring: Hardwood
- Level: First
- Dimensions: 12 x 11
Kitchen
- Description: Flooring: Laminate
- Level: First
- Dimensions: 15 x 8
Living room
- Description: Flooring: Laminate
- Level: First
- Dimensions: 16 x 15
Heating
- Forced Air, Gas
Cooling
- Central Air
Appliances
- Included: Range, Refrigerator
- Laundry: In Basement
Features
- Basement: Full,Concrete,Unfinished
- Has fireplace: No
Interior area
- Total structure area: 988
- Total interior livable area: 988 sqft
- Finished area above ground: 988
- Finished area below ground: 0
Video & virtual tour
Property
Parking
- Total spaces: 1
- Parking features: Covered, Carport
- Carport spaces: 1
Features
- Levels: One
- Stories: 1
- Patio & porch: Deck, Front Porch
- Pool features: None
- Fencing: None
Lot
- Size: 6,751 Square Feet
- Dimensions: 75 x 90
Details
- Parcel number: 6706557
Construction
Type & style
- Home type: SingleFamily
- Architectural style: Ranch
- Property subtype: Single Family Residence
Materials
- Vinyl Siding
- Foundation: Brick/Mortar, Block
- Roof: Asphalt,Fiberglass
Condition
- Year built: 1955
Utilities & green energy
- Sewer: Public Sewer
- Water: Public
Community & HOA
Community
- Subdivision: Preston Heights
HOA
- Has HOA: No
Location
- Region: Akron
Financial & listing details
- Price per square foot: $116/sqft
- Tax assessed value: $57,990
- Annual tax amount: $1,637
- Date on market: 3/26/2026
- Cumulative days on market: 136 days
- Listing terms: Cash,Conventional,FHA
Estimated market value
Not available
Estimated sales range
Not available
Not available
Price history
| Date | Event | Price |
|---|---|---|
| 7/30/2026 | Price change | $115,000-4.1%$116/sqft |
Source:  MLS Now #5195834 Report a problem MLS Now #5195834 Report a problem | ||
| 7/7/2026 | Price change | $119,900-4%$121/sqft |
Source: MLS Now #5195834 Report a problem | ||
| 6/2/2026 | Price change | $124,900-3.8%$126/sqft |
Source: MLS Now #5195834 Report a problem | ||
| 4/7/2026 | Price change | $129,900-4.8%$131/sqft |
Source: MLS Now #5195834 Report a problem | ||
| 3/26/2026 | Listed for sale | $136,500+89.3%$138/sqft |
Source: MLS Now #5195834 Report a problem | ||
| 6/3/2025 | Sold | $72,100+3.7%$73/sqft |
Source: Public Record Report a problem | ||
| 5/8/2025 | Pending sale | $69,500$70/sqft |
Source: Owner Report a problem | ||
| 5/3/2025 | Price change | $69,500-0.7%$70/sqft |
Source: Owner Report a problem | ||
| 4/29/2025 | Listed for sale | $70,000+12.9%$71/sqft |
Source: Owner Report a problem | ||
| 6/13/1997 | Sold | $62,000$63/sqft |
Source: Public Record Report a problem | ||
Public tax history
| Year | Property taxes | Tax assessment |
|---|---|---|
| 2025 | $1,637 +0.1% | $20,300 |
| 2024 | $1,635 +15.7% | $20,300 |
| 2023 | $1,413 +14.1% | $20,300 +35% |
| 2022 | $1,238 -0.1% | $15,033 |
| 2021 | $1,240 | $15,033 |
| 2020 | -- | $15,033 +4.4% |
| 2019 | $638 +0.9% | $14,399 0% |
| 2018 | $633 -57.3% | $14,400 |
| 2017 | $1,483 | $14,400 -16.5% |
| 2016 | $1,483 | $17,250 |
| 2015 | $1,483 +0.7% | $17,250 |
| 2014 | $1,472 -5.2% | $17,250 -8.2% |
| 2013 | $1,552 +2.2% | $18,790 |
| 2012 | $1,519 +31.5% | $18,790 +0% |
| 2011 | $1,156 -13.6% | $18,788 -17.7% |
| 2010 | $1,337 | $22,821 |
| 2009 | -- | $22,821 |
| 2008 | $1,511 -0.1% | $22,821 -6% |
| 2007 | $1,513 +1.2% | $24,283 |
| 2006 | $1,495 +18.1% | $24,283 |
| 2005 | $1,266 | $24,283 +15.2% |
| 2004 | -- | $21,070 |
| 2003 | $1,203 -0.6% | $21,070 |
| 2002 | $1,210 -2.9% | $21,070 +6.7% |
| 2001 | $1,246 +17% | $19,741 +3.2% |
| 2000 | $1,065 | $19,135 |
Find assessor info on the county website
Monthly payment
Est. payment
Payment breakdown
Explore the cost of this home by adjusting the details. Changes won't be saved.Climate risks
Neighborhood: Goodyear Heights
Nearby schools
GreatSchools rating
- 4/10Barber Community Learning CenterGrades: PK-5Distance: 0.2 mi
- 3/10East Community Learning CenterGrades: 6-12Distance: 1.2 mi
Schools provided by the listing agent
- District: Akron CSD - 7701
Source: MLS Now. This data may not be complete. We recommend contacting the local school district to confirm school assignments for this home.
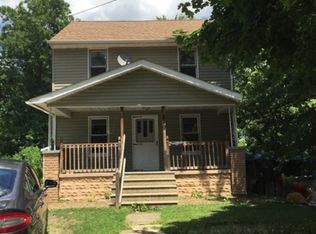
- $100,1003 bd1 ba1.1k sqft1349 Brandon Ave, Akron, OH 44305Off Market
- $87,6002 bd1 ba900 sqft1345 Brandon Ave, Akron, OH 44305Off Market
- $101,4004 bd1 ba1.5k sqft612 Eastland Ave, Akron, OH 44305Off Market
- $5,370-- bd-- ba-- sqft612 Eastland Ave, Akron, OH 44305Off Market
- $770-- bd-- ba-- sqft612 Eastland Ave, Akron, OH 44305Off Market
- $88,2004 bd2 ba1.6k sqft588 Eastland Ave, Akron, OH 44305Off Market
- $--2 bd1 ba798 sqft588 Eastland Ave #2, Akron, OH 44305Off Market
- $77,6002 bd1 ba840 sqft588 Eastland Ave #1, Akron, OH 44305Off Market
A local agent can set up tours, give advice and negotiate with sellers.
Similar homes
- $135,0003 bd1 ba1.1k sqft841 Chinook Ave, Akron, OH 44305For Sale
 MLS ID #5233723, Daniel Beirne, Opendoor Brokerage LLC. MLS Now
 - $142,5003 bd1 ba1.1k sqft1319 Niagara Ave, Akron, OH 44305For Sale
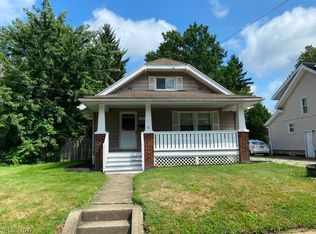 MLS ID #5233542, Terrie Morgan, Howard Hanna. MLS Now
 - $99,0002 bd1 ba1k sqft466 Watson St, Akron, OH 44305For Sale
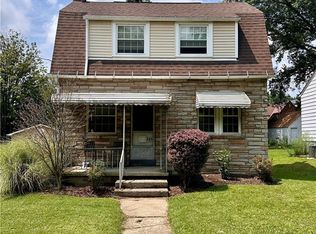 MLS ID #5229481, Barbara Snyder, Snyder & Snyder Real Estate. MLS Now
 - $105,0002 bd1 ba1k sqft555 Wyandot Ave, Akron, OH 44305For Sale
 MLS ID #5216886, Robert J O'Bryant, Berkshire Hathaway HomeServices Stouffer Realty. MLS Now
 - $110,0003 bd2 ba1.2k sqft157 Henry St, Akron, OH 44305For SaleMLS ID #5151809, Briana R Yost, Berkshire Hathaway HomeServices Stouffer Realty. MLS Now
- $129,0003 bd1 ba1.3k sqft1186 Pondview Ave, Akron, OH 44305For SaleMLS ID #5222327, Marshall Stephens, Keller Williams Chervenic Rlty. MLS Now
- $94,9002 bd1 ba816 sqft1405 Brandon Ave, Akron, OH 44305For SaleMLS ID #5214991, Brendan Lammlein, EXP Realty, LLC.. MLS Now
- $115,0003 bd1 ba1.1k sqft302 Huntington Ave, Akron, OH 44306For SaleMLS ID #5224941, Shoshana Socher, Keller Williams Greater Metropolitan. MLS Now
- $127,5003 bd1 ba1.1k sqft1195 Lindsay Ave, Akron, OH 44306For SaleMLS ID #5232209, James A Sheppard Jr, RE/MAX Market Solutions. MLS Now
- $121,9004 bd2 ba1.4k sqft504 Gage St, Akron, OH 44311For SaleMLS ID #5234914, Laura Fraser, KMLK Realty. MLS Now
- $100,0005 bd1 ba1.3k sqft1239 Pondview Ave, Akron, OH 44305For SaleMLS ID #5206886, Michael Kaim, Real of Ohio. MLS Now
- $105,0003 bd1 ba876 sqft528 Gridley St, Akron, OH 44306For SaleMLS ID #5228700, David L Sturgeon, Howard Hanna. MLS Now
- $110,0003 bd2 ba984 sqft493 Rentschler St, Akron, OH 44304For SaleMLS ID #5221266, Steven Koleno, Beycome Brokerage Realty LLC. MLS Now
- $129,0003 bd1 ba1.1k sqft1093 Joy Ave, Akron, OH 44306For SaleMLS ID #5222347, Marshall Stephens, Keller Williams Chervenic Rlty. MLS Now
- $110,0003 bd1 ba1.3k sqft846 Clark St, Akron, OH 44306For SaleMLS ID #5224906, Shoshana Socher, Keller Williams Greater Metropolitan. MLS Now
- $119,0003 bd1 ba1.2k sqft916 Abington Rd, Akron, OH 44312For SaleMLS ID #5208925, Lenny N Herbert, RE/MAX Edge Realty. MLS Now
- $114,9005 bd2 ba1.2k sqft1372 Andrus St, Akron, OH 44301For SaleMLS ID #5229753, Jeff Drillien, RE/MAX Crossroads Properties. MLS Now
- $159,0002 bd2 ba1k sqft519 Wellington Ave, Akron, OH 44305For SaleMLS ID #5232932, Candice Eberhardt, Eberhardt Realty LLC. MLS Now
- $115,0003 bd1 ba1.2k sqft626 E Wilbeth Rd, Akron, OH 44306For SaleMLS ID #5205155, Brad A Miklovich, Keller Williams Chervenic Rlty. MLS Now
- $115,0004 bd2 ba1.4k sqft565 Brown St, Akron, OH 44311For SaleMLS ID #5214911, James A Sheppard Jr, RE/MAX Market Solutions. MLS Now
