Move-in ready and beautifully updated! Welcome to 428 Kline Ave, a charming 3 BR, 2 BA home combining 1920s character with crisp modern finishes. Features include a inviting enclosed front porch, fresh paint, brand-new LVT flooring, and plush carpet throughout. The kitchen showcases classic white subway tile and generous storage. Enjoy main-floor living with a convenient 1st-floor bedroom featuring its own full en-suite bath! Upstairs offers 2 additional bedrooms, including a flexible tandem space ideal for a home office or nursery. Major big-ticket updates include a brand-new roof (2026), updated plumbing, and a new hot water tank. Unfinished basement with laundry hookups & low-maintenance yard. Don't miss this turn-key Akron gem—schedule your private showing today!
Contingent
Price cut: $7.6K (8/28)
$119,900
428 Kline Ave, Akron, OH 44305
3beds
1,058sqft
Single Family Residence
Built in 1920
3,894 Square Feet Lot
$-- Zestimate®
$113/sqft
$-- HOA
What's special
Main-floor livingFresh paintInviting enclosed front porchLow-maintenance yardBrand-new lvt flooringPlush carpet throughoutGenerous storage
- 55 days
- 620
- 69
Zillow last checked:
Listing updated:
Listed by:
Nancy L Bartlebaugh 330-564-5632 bartlebaughsells@gmail.com,
RE/MAX Trends Realty,
Cindy L Cobb 234-521-4444,
RE/MAX Trends Realty
Source: MLS Now,MLS#: 5232971 Originating MLS: Akron Cleveland Association of REALTORS
Originating MLS: Akron Cleveland Association of REALTORSFacts & features
Interior
Bedrooms & bathrooms
- Bedrooms: 3
- Bathrooms: 2
- Full bathrooms: 2
- Main level bathrooms: 1
- Main level bedrooms: 1
Bedroom
- Description: Flooring: Carpet
- Level: Second
- Dimensions: 8.5 x 26
Bedroom
- Description: Flooring: Carpet
- Level: First
- Dimensions: 18.5 x 16
Bedroom
- Description: Flooring: Carpet
- Level: Second
- Dimensions: 12.5 x 12
Bathroom
- Description: Flooring: Luxury Vinyl Tile
- Level: Second
- Dimensions: 6.5 x 6
Bathroom
- Description: Flooring: Luxury Vinyl Tile
- Level: First
- Dimensions: 8.5 x 5
Dining room
- Description: Flooring: Carpet
- Level: First
- Dimensions: 11.5 x 12
Kitchen
- Description: Flooring: Luxury Vinyl Tile
- Level: First
- Dimensions: 9 x 14.5
Living room
- Description: Flooring: Carpet
- Level: First
- Dimensions: 15.5 x 11
Heating
- Gas
Cooling
- None, Wall/Window Unit(s)
Appliances
- Laundry: In Basement
Features
- Basement: Unfinished
- Has fireplace: No
Interior area
- Total structure area: 1,058
- Total interior livable area: 1,058 sqft
- Finished area above ground: 1,058
- Finished area below ground: 0
Video & virtual tour
Property
Parking
- Total spaces: 2
- Parking features: Attached, Garage
- Attached garage spaces: 2
Features
- Levels: One and One Half,Multi/Split
- Patio & porch: Enclosed, Patio, Porch
- Fencing: None
Lot
- Size: 3,894 Square Feet
Details
- Parcel number: 6757164
- Special conditions: Standard
Construction
Type & style
- Home type: SingleFamily
- Architectural style: Bi-Level
- Property subtype: Single Family Residence
Materials
- Vinyl Siding
- Foundation: Block
- Roof: Asphalt
Condition
- Updated/Remodeled
- Year built: 1920
Utilities & green energy
- Sewer: Public Sewer
- Water: Public
Community & HOA
HOA
- Has HOA: No
Location
- Region: Akron
Financial & listing details
- Price per square foot: $113/sqft
- Tax assessed value: $68,650
- Annual tax amount: $1,929
- Date on market: 8/22/2026
- Cumulative days on market: 100 days
- Listing terms: Cash,Conventional,FHA,VA Loan
Estimated market value
Not available
Estimated sales range
Not available
Not available
Price history
| Date | Event | Price |
|---|---|---|
| 8/28/2026 | Price change | $119,900-6%$113/sqft |
Source:  MLS Now #5232971 Report a problem MLS Now #5232971 Report a problem | ||
| 8/22/2026 | Listed for sale | $127,500-1.8%$121/sqft |
Source: MLS Now #5232971 Report a problem | ||
| 8/2/2026 | Listing removed | $129,900$123/sqft |
Source: MLS Now #5217764 Report a problem | ||
| 7/17/2026 | Price change | $129,900-3.8%$123/sqft |
Source: MLS Now #5217764 Report a problem | ||
| 6/18/2026 | Listed for sale | $135,000$128/sqft |
Source: MLS Now #5217764 Report a problem | ||
Public tax history
| Year | Property taxes | Tax assessment |
|---|---|---|
| 2025 | $1,929 +13.8% | $24,020 |
| 2024 | $1,694 +14.9% | $24,020 |
| 2023 | $1,474 -33.1% | $24,020 +63.9% |
| 2022 | $2,205 +101.9% | $14,652 |
| 2021 | $1,092 | $14,652 |
| 2020 | -- | $14,652 -27.3% |
| 2019 | $1,752 +6% | $20,147 0% |
| 2018 | $1,653 +1.6% | $20,150 |
| 2017 | $1,627 | $20,150 |
| 2016 | $1,627 | $20,150 |
| 2015 | $1,627 +78.6% | $20,150 |
| 2014 | $911 +1.9% | $20,150 |
| 2013 | $894 +1.8% | $20,150 |
| 2012 | $879 +26.1% | $20,150 +0% |
| 2011 | $697 -8.7% | $20,147 -9.6% |
| 2010 | $763 | $22,275 |
| 2009 | -- | $22,275 |
| 2008 | $833 -8.4% | $22,275 -10.4% |
| 2007 | $910 +1.4% | $24,850 |
| 2006 | $897 +22.7% | $24,850 |
| 2005 | $732 | $24,850 +4.3% |
| 2004 | -- | $23,835 |
| 2003 | $723 -1.7% | $23,835 |
| 2002 | $736 +138.8% | $23,835 +80.9% |
| 2001 | $308 +23.1% | $13,178 |
| 2000 | $250 | $13,178 |
Find assessor info on the county website
Monthly payment
Est. payment
Payment breakdown
Explore the cost of this home by adjusting the details. Changes won't be saved.Climate risks
Neighborhood: Goodyear Heights
Nearby schools
Similar homes
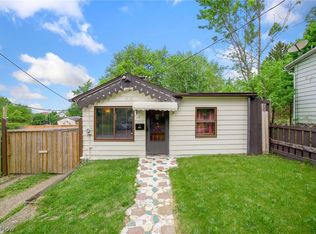
- $125,0002 bd2 ba1k sqft1382 Honodle Ave, Akron, OH 44305For Sale
 MLS ID #5239354, Vir Maharaj, RE/MAX Oasis Dream Homes. MLS Now
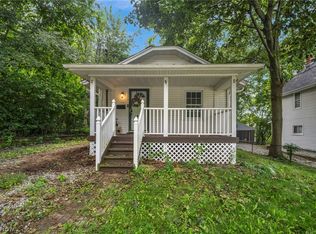
 - $110,0003 bd1 ba996 sqft1336 Sparhawk Ave, Akron, OH 44305For Sale
 MLS ID #5245363, Mercedes Dunne, Keller Williams Legacy Group Realty. MLS Now
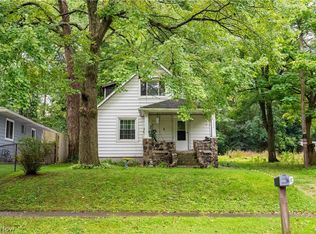
 - $149,9003 bd2 ba1.1k sqft421 Malacca St, Akron, OH 44305For Sale
 MLS ID #5253771, Debbie L Ferrante, RE/MAX Edge Realty. MLS Now
 - $120,0003 bd1 ba1k sqft1635 Bronson Rd, Akron, OH 44305For Sale
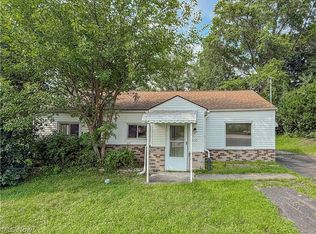 MLS ID #5238273, Tyson T Hartzler, Real of Ohio. MLS Now
