Welcome to 421 Malacca St. in Akron! This spacious 3-bedroom, 2 full-bath Colonial is tucked away on a quiet dead-end street while offering convenient access to shopping, dining, schools, and major highways. Inside, you'll find generous living spaces perfect for everyday living and entertaining, along with a large kitchen featuring an abundance of cabinet and counter space. Upstairs, the spacious bedrooms provide comfortable retreats, while the walkout basement offers excellent storage or the potential to be finished for additional living space. Step outside to enjoy the private backyard with peaceful park views, creating a relaxing setting rarely found in the city. Combining space, location, and opportunity, this home is ready for its next owner to make it their own. Call today to schedule your private showing!
Active
Price cut: $10K (9/4)
$155,000
421 Malacca St, Akron, OH 44305
3beds
1,196sqft
Single Family Residence
Built in 1968
5,279 Square Feet Lot
$-- Zestimate®
$130/sqft
$-- HOA
What's special
- 35 days
- 249
- 25
Zillow last checked:
Listing updated:
Listed by:
Debbie L Ferrante 330-730-5446 coryandreff@gmail.com,
RE/MAX Edge Realty,
Cory S Andreff 330-730-5446,
RE/MAX Edge Realty
Source: MLS Now,MLS#: 5242613 Originating MLS: Stark Trumbull Area REALTORS
Originating MLS: Stark Trumbull Area REALTORSFacts & features
Interior
Bedrooms & bathrooms
- Bedrooms: 3
- Bathrooms: 2
- Full bathrooms: 2
- Main level bathrooms: 1
Primary bedroom
- Description: Flooring: Laminate
- Level: Second
- Dimensions: 14 x 10
Bedroom
- Description: Flooring: Laminate
- Level: Second
- Dimensions: 13 x 11
Bedroom
- Description: Flooring: Laminate
- Level: Second
- Dimensions: 10 x 9
Dining room
- Description: Flooring: Laminate
- Level: First
- Dimensions: 11 x 10
Kitchen
- Description: Flooring: Laminate
- Level: First
- Dimensions: 10 x 12
Living room
- Description: Flooring: Laminate
- Level: First
- Dimensions: 21 x 12
Heating
- Forced Air
Cooling
- Central Air
Appliances
- Included: Range, Refrigerator
Features
- Basement: Full,Walk-Out Access
- Has fireplace: No
Interior area
- Total structure area: 1,196
- Total interior livable area: 1,196 sqft
- Finished area above ground: 1,196
Video & virtual tour
Property
Parking
- Parking features: Concrete, Driveway
Features
- Levels: Two
- Stories: 2
- Patio & porch: Patio, Porch
Lot
- Size: 5,279 Square Feet
Details
- Parcel number: 6849062
- Special conditions: Standard
Construction
Type & style
- Home type: SingleFamily
- Architectural style: Colonial
- Property subtype: Single Family Residence
Materials
- Aluminum Siding
- Roof: Asphalt,Fiberglass
Condition
- Year built: 1968
Utilities & green energy
- Sewer: Public Sewer
- Water: Public
Community & HOA
Community
- Subdivision: East Park Terrace
HOA
- Has HOA: No
Location
- Region: Akron
Financial & listing details
- Price per square foot: $130/sqft
- Tax assessed value: $92,360
- Annual tax amount: $2,110
- Date on market: 9/4/2026
- Cumulative days on market: 75 days
- Listing terms: Cash,Conventional,FHA,VA Loan
Estimated market value
Not available
Estimated sales range
Not available
Not available
Price history
| Date | Event | Price |
|---|---|---|
| 9/4/2026 | Price change | $155,000-6.1%$130/sqft |
Source:  MLS Now #5242613 Report a problem MLS Now #5242613 Report a problem | ||
| 7/28/2026 | Listed for sale | $165,000+334.7%$138/sqft |
Source: MLS Now #5231404 Report a problem | ||
| 2/14/1986 | Sold | $37,955$32/sqft |
Source: Agent Provided Report a problem | ||
Public tax history
| Year | Property taxes | Tax assessment |
|---|---|---|
| 2025 | $2,113 +0.2% | $32,330 |
| 2024 | $2,110 +20% | $32,330 |
| 2023 | $1,758 +3.7% | $32,330 +32% |
| 2022 | $1,696 -0.1% | $24,490 |
| 2021 | $1,698 | $24,490 |
| 2020 | -- | $24,490 +17.7% |
| 2019 | $1,649 +1.3% | $20,815 0% |
| 2018 | $1,629 +3.5% | $20,820 |
| 2017 | $1,574 | $20,820 |
| 2016 | $1,574 | $20,820 |
| 2015 | $1,574 +0.8% | $20,820 |
| 2014 | $1,561 -2.1% | $20,820 -4.2% |
| 2013 | $1,594 +0.6% | $21,740 |
| 2012 | $1,584 +15.2% | $21,740 +0% |
| 2011 | $1,375 -20.2% | $21,739 -24% |
| 2010 | $1,724 | $28,599 |
| 2009 | -- | $28,599 |
| 2008 | $1,757 +0.3% | $28,599 -4.5% |
| 2007 | $1,751 +0.8% | $29,947 |
| 2006 | $1,738 +19% | $29,947 |
| 2005 | $1,461 | $29,947 +8.2% |
| 2004 | -- | $27,672 |
| 2003 | $1,444 -0.7% | $27,672 |
| 2002 | $1,454 -5.9% | $27,672 +3.5% |
| 2001 | $1,546 -24.6% | $26,737 |
| 2000 | $2,050 | $26,737 |
Find assessor info on the county website
Monthly payment
Est. payment
Payment breakdown
Explore the cost of this home by adjusting the details. Changes won't be saved.Climate risks
Neighborhood: Goodyear Heights
Nearby schools
Schools provided by the listing agent
- District: Akron CSD - 7701
Source: MLS Now. This data may not be complete. We recommend contacting the local school district to confirm school assignments for this home.

Similar homes
- $159,0002 bd2 ba1k sqft519 Wellington Ave, Akron, OH 44305For Sale
 MLS ID #5232932, Candice Eberhardt, Eberhardt Realty LLC. MLS Now
 - $125,0002 bd1 ba712 sqft2325 Eastlawn Ave, Akron, OH 44305For Sale
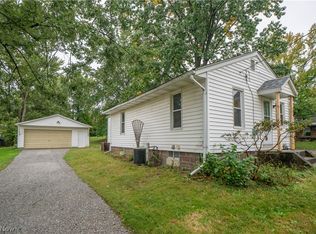 MLS ID #5249276, Jose Medina, Keller Williams Legacy Group Realty. MLS Now
 - $120,0003 bd1 ba1k sqft1635 Bronson Rd, Akron, OH 44305For Sale
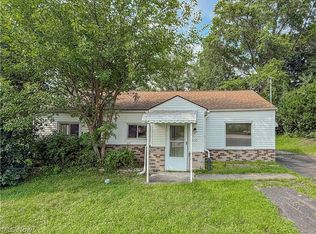 MLS ID #5238273, Tyson T Hartzler, Real of Ohio. MLS Now
 - $159,9004 bd1 ba1.5k sqft156 E Mapledale Ave, Akron, OH 44301For Sale
 MLS ID #5251444, Jennifer K Zeiger, RE/MAX Crossroads Properties. MLS Now
