This classic, colonial home has been thoughtfully updated while its old-world charm remains intact. A covered, front porch opens into a cozy foyer and then into a large living room with fireplace and built ins along one wall. The extra-large dining room has original built in china cabinets, storage drawers and a window seat. The kitchen has newer appliances and there is a bonus room off of the kitchen that can be an eating nook, pantry or home office. A completely renovated full bathroom completes the first floor.
Upstairs on the second floor are three nice sized bedrooms and a second full bathroom. The third floor is completely finished and is perfect for an owner's suite.
Updates include laminate flooring in the dining room, up the stairs to the second floor, and in one bedroom. Most rooms are newly painted, the first-floor bathroom has been updated and redone, the stove and microwave were new in 2023. The dining room has custom Roman shades.
Other updates include a front door keypad, thermostat, ring doorbell and hot water heater (2025). Furnace 2020. Roof 2017. Flat roof 2023. Exterior siding repaired and painted. Lots of love and hard work have been put into this home in the past few years.
The back yard drops down and extends past the driveway and parking area. There's plenty of room for a patio, shed, gazebo, whatever you may desire!
Situated in the Highland Square neighborhood of Akron, this home is conveniently located near restaurants, shopping, schools, hospitals and main travel routes. Come have a look!
Active
Price cut: $2.6K (8/30)
$159,900
273 S Portage Path, Akron, OH 44302
4beds
1,569sqft
Single Family Residence
Built in 1919
4,416 Square Feet Lot
$-- Zestimate®
$102/sqft
$-- HOA
What's special
Three nice sized bedroomsCovered front porchExtra-large dining roomWindow seatCozy foyerStorage drawers
- 61 days
- 352
- 24
Zillow last checked:
Listing updated:
Listed by:
Laura B Buehner 330-620-2578 lbuehner@att.net,
EXP Realty, LLC.
Source: MLS Now,MLS#: 5232207 Originating MLS: Akron Cleveland Association of REALTORS
Originating MLS: Akron Cleveland Association of REALTORSFacts & features
Interior
Bedrooms & bathrooms
- Bedrooms: 4
- Bathrooms: 2
- Full bathrooms: 2
- Main level bathrooms: 1
Primary bedroom
- Description: Flooring: Carpet
- Level: Third
- Dimensions: 12 x 27
Bedroom
- Description: Flooring: Laminate
- Level: Second
- Dimensions: 10 x 13
Bedroom
- Description: Flooring: Carpet
- Level: Second
- Dimensions: 10 x 13
Bedroom
- Description: Flooring: Carpet
- Level: Second
- Dimensions: 10 x 11
Bathroom
- Description: Flooring: Luxury Vinyl Tile
- Level: First
- Dimensions: 7 x 7
Dining room
- Description: Flooring: Laminate
- Features: Built-in Features
- Level: First
- Dimensions: 11 x 14
Entry foyer
- Description: Flooring: Luxury Vinyl Tile
- Level: First
- Dimensions: 6 x 6
Kitchen
- Description: Flooring: Luxury Vinyl Tile
- Level: First
- Dimensions: 9 x 10
Living room
- Description: Flooring: Laminate
- Level: First
- Dimensions: 13 x 16
Office
- Description: Eating nook off of kitchen,Flooring: Luxury Vinyl Tile
- Level: First
- Dimensions: 7 x 8
Heating
- Forced Air, Gas
Cooling
- Central Air, Ceiling Fan(s)
Appliances
- Included: Dryer, Dishwasher, Microwave, Range, Refrigerator, Washer
- Laundry: In Basement
Features
- Basement: Full,Unfinished
- Number of fireplaces: 1
- Fireplace features: Decorative
Interior area
- Total structure area: 1,569
- Total interior livable area: 1,569 sqft
- Finished area above ground: 1,569
Video & virtual tour
Property
Parking
- Parking features: Driveway, No Garage
Features
- Levels: Three Or More
- Stories: 3
- Patio & porch: Covered, Front Porch
Lot
- Size: 4,416 Square Feet
Details
- Parcel number: 6815188
Construction
Type & style
- Home type: SingleFamily
- Architectural style: Colonial
- Property subtype: Single Family Residence
Materials
- Shingle Siding
- Foundation: Block
- Roof: Asphalt,Fiberglass
Condition
- Year built: 1919
Utilities & green energy
- Sewer: Public Sewer
- Water: Public
Community & HOA
Community
- Subdivision: Gale
HOA
- Has HOA: No
Location
- Region: Akron
Financial & listing details
- Price per square foot: $102/sqft
- Tax assessed value: $90,340
- Annual tax amount: $2,061
- Date on market: 7/30/2026
- Cumulative days on market: 61 days
- Listing terms: Cash,Conventional,FHA,VA Loan
Estimated market value
Not available
Estimated sales range
Not available
Not available
Price history
| Date | Event | Price |
|---|---|---|
| 8/30/2026 | Price change | $159,900-1.6%$102/sqft |
Source: eXp Realty #5232207 Report a problem | ||
| 8/14/2026 | Price change | $162,500-1.5%$104/sqft |
Source:  MLS Now #5232207 Report a problem MLS Now #5232207 Report a problem | ||
| 7/30/2026 | Listed for sale | $165,000+22.2%$105/sqft |
Source: MLS Now #5232207 Report a problem | ||
| 8/2/2023 | Sold | $135,000+3.9%$86/sqft |
Source: MLS Now #4459736 Report a problem | ||
| 8/1/2023 | Pending sale | $129,900$83/sqft |
Source: MLS Now #4459736 Report a problem | ||
| 5/19/2023 | Contingent | $129,900$83/sqft |
Source: MLS Now #4459736 Report a problem | ||
| 5/18/2023 | Listed for sale | $129,900+44.5%$83/sqft |
Source: MLS Now #4459736 Report a problem | ||
| 9/10/2018 | Listing removed | $89,900$57/sqft |
Source: Transaction Realty #4008079 Report a problem | ||
| 8/16/2018 | Price change | $89,900-5.3%$57/sqft |
Source: Transaction Realty #4008079 Report a problem | ||
| 4/21/2018 | Price change | $94,900-13.6%$60/sqft |
Source: Keller Williams Chervenic Realty #3980682 Report a problem | ||
| 3/16/2018 | Price change | $109,900+10%$70/sqft |
Source: Keller Williams Chervenic Realty #3980682 Report a problem | ||
| 11/13/2017 | Price change | $99,900-9.1%$64/sqft |
Source: RE/MAX Edge Realty #3956129 Report a problem | ||
| 10/25/2017 | Price change | $109,900-12.1%$70/sqft |
Source: RE/MAX Edge Realty #3943380 Report a problem | ||
| 9/25/2017 | Listed for sale | $125,000+81.2%$80/sqft |
Source: RE/MAX Edge Realty #3943380 Report a problem | ||
| 6/28/2007 | Sold | $69,000$44/sqft |
Source: Public Record Report a problem | ||
| 10/28/2005 | Sold | $69,000+53.3%$44/sqft |
Source: Public Record Report a problem | ||
| 3/29/1996 | Sold | $45,000$29/sqft |
Source: Public Record Report a problem | ||
Public tax history
| Year | Property taxes | Tax assessment |
|---|---|---|
| 2025 | $2,061 +0.2% | $31,620 |
| 2024 | $2,057 +22% | $31,620 |
| 2023 | $1,687 -3.9% | $31,620 +23.9% |
| 2022 | $1,755 -0.1% | $25,519 |
| 2021 | $1,757 | $25,519 |
| 2020 | -- | $25,519 +7.1% |
| 2019 | $1,912 +6.4% | $23,825 +0% |
| 2018 | $1,797 +17% | $23,820 |
| 2017 | $1,536 | $23,820 +16.7% |
| 2016 | $1,536 | $20,410 |
| 2015 | $1,536 +0.8% | $20,410 |
| 2014 | $1,524 +2.1% | $20,410 |
| 2013 | $1,493 +0.8% | $20,410 |
| 2012 | $1,482 +16.7% | $20,410 0% |
| 2011 | $1,269 -8.6% | $20,416 -12.9% |
| 2010 | $1,389 | $23,447 |
| 2009 | -- | $23,447 |
| 2008 | $1,435 +4.5% | $23,447 +1.3% |
| 2007 | $1,374 +0.8% | $23,153 |
| 2006 | $1,363 +18.8% | $23,153 |
| 2005 | $1,147 | $23,153 +19.2% |
| 2004 | -- | $19,422 |
| 2003 | $976 -0.7% | $19,422 |
| 2002 | $983 +20.2% | $19,422 +34.1% |
| 2001 | $818 +16.5% | $14,484 |
| 2000 | $702 | $14,484 |
Find assessor info on the county website
Monthly payment
Est. payment
Payment breakdown
Explore the cost of this home by adjusting the details. Changes won't be saved.Climate risks
Neighborhood: Highland Square
Nearby schools
Schools provided by the listing agent
- District: Akron CSD - 7701
Source: MLS Now. This data may not be complete. We recommend contacting the local school district to confirm school assignments for this home.
Similar homes
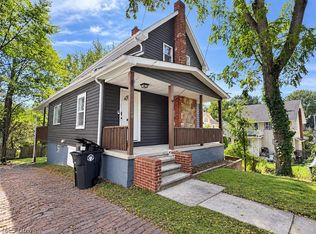
- $169,9003 bd2 ba1.7k sqft286 Alhambra Way, Akron, OH 44302For Sale
 MLS ID #5246069, Jory Oakleaf, DeHOFF REALTORS. MLS Now
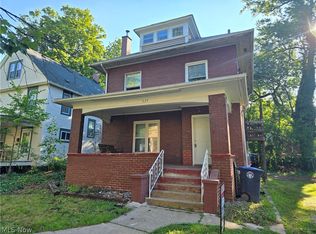
 - $129,9005 bd2 ba1.6k sqft227 S Balch St, Akron, OH 44302For Sale
 MLS ID #5212128, Sherri G Costanzo, RE/MAX Crossroads Properties. MLS Now
 - $119,9004 bd1 ba1.4k sqft985 Bloomfield Ave, Akron, OH 44302For Sale
 MLS ID #5229633, Anthony Glasser, Keller Williams Legacy Group Realty. MLS Now
 - $132,9005 bd2 ba1.7k sqft723 Copley Rd, Akron, OH 44320For Sale
 MLS ID #5244002, Bryan Tomasek, RE/MAX Edge Realty. MLS Now
