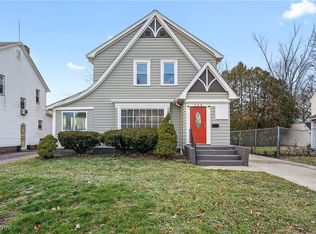
Welcome to this beautifully refreshed 3-bedroom, 1.5-bath Colonial offering classic charm, modern updates, and flexible living space. This home has been thoughtfully updated and is ready for its next owner.
Recent improvements include:
Windows: 8/23/24
Roof: New in July 2024
Gutters: All new September 2024; professionally cleaned July 28, 2026
Furnace: Installed November 22, 2024
Water Heater: Installed October 29, 2024
Air Conditioning: Installed July 27, 2026
New flooring and carpet
Fresh paint throughout
Newly finished basement
The finished basement provides valuable additional living space with endless possibilities. Create a comfortable man cave, kids' playroom, home office, movie room, game room, fitness area, or entertainment space—the choice is yours!
With three bedrooms, one and a half baths, numerous recent mechanical updates, and a refreshed interior, this home offers an opportunity to move in and make it your own without taking on many of the major updates that come with homeownership. Schedule your private showing today and come see everything this home has to offer!
Don't delay—this Akron gem won't be on the market for long!
Active
$175,000
574 Moreley Ave, Akron, OH 44320
3beds
2,094sqft
Single Family Residence
Built in 1928
6,616 Square Feet Lot
$-- Zestimate®
$84/sqft
$-- HOA
What's special
Three bedroomsNewly finished basementBeautifully refreshedFresh paint throughoutNew flooring and carpet
- 16 days
- 974
- 91
Zillow last checked:
Listing updated:
Listed by:
Shakira Daniels shakiradaniels@kw.com,
Keller Williams Legacy Group Realty
Source: MLS Now,MLS#: 5249954 Originating MLS: Stark Trumbull Area REALTORS
Facts & features
Interior
Bedrooms & bathrooms
- Bedrooms: 3
- Bathrooms: 2
- Full bathrooms: 1
- 1/2 bathrooms: 1
- Main level bathrooms: 1
Primary bedroom
- Description: Flooring: Carpet
- Level: First
- Dimensions: 14 x 11
Bedroom
- Description: Flooring: Carpet
- Level: Second
- Dimensions: 13 x 11
Bedroom
- Description: Flooring: Carpet
- Level: Second
- Dimensions: 14 x 9
Bathroom
- Description: Flooring: Laminate
- Level: First
- Dimensions: ND x ND
Bathroom
- Description: Flooring: Laminate
- Level: Second
- Dimensions: ND x ND
Dining room
- Description: Flooring: Carpet
- Level: First
- Dimensions: 14 x 10
Family room
- Description: Flooring: Concrete
- Level: Lower
- Dimensions: 10 x 12
Kitchen
- Description: Flooring: Laminate
- Level: First
- Dimensions: 12 x 9
Living room
- Description: Flooring: Carpet
- Features: Fireplace
- Level: First
- Dimensions: 23 x 13
Heating
- Forced Air, Gas
Cooling
- Central Air
Features
- Basement: Finished
- Number of fireplaces: 1
Interior area
- Total structure area: 2,094
- Total interior livable area: 2,094 sqft
- Finished area above ground: 1,438
- Finished area below ground: 656
Video & virtual tour
Property
Parking
- Total spaces: 2
- Parking features: Detached, Garage
- Garage spaces: 2
Features
- Levels: Three Or More
- Stories: 3
- Fencing: Chain Link,Partial
Lot
- Size: 6,616 Square Feet
Details
- Parcel number: 6806557
Construction
Type & style
- Home type: SingleFamily
- Architectural style: Colonial
- Property subtype: Single Family Residence
Materials
- Aluminum Siding
- Roof: Asphalt,Fiberglass
Condition
- Year built: 1928
Utilities & green energy
- Sewer: Public Sewer
- Water: Public
Community & HOA
HOA
- Has HOA: No
Location
- Region: Akron
Financial & listing details
- Price per square foot: $84/sqft
- Tax assessed value: $122,520
- Annual tax amount: $2,856
- Date on market: 10/2/2026
- Cumulative days on market: 17 days
- Listing terms: Cash,Conventional,FHA,VA Loan
Estimated market value
Not available
Estimated sales range
Not available
Not available
Price history
| Date | Event | Price |
|---|---|---|
| 10/2/2026 | Listed for sale | $175,000+169.2%$84/sqft |
Source:  MLS Now #5249954 Report a problem | ||
| 8/3/1999 | Sold | $65,000$31/sqft |
Source: Public Record Report a problem | ||
Public tax history
| Year | Property taxes | Tax assessment |
|---|---|---|
| 2025 | $2,857 +0.2% | $42,890 |
| 2024 | $2,852 +19.5% | $42,890 |
| 2023 | $2,386 +28.1% | $42,890 +65.6% |
| 2022 | $1,863 -0.1% | $25,901 |
| 2021 | $1,865 | $25,901 -12% |
| 2020 | -- | $29,429 +27.3% |
| 2019 | $1,763 +1.3% | $23,111 +0% |
| 2018 | $1,740 +10.1% | $23,110 |
| 2017 | $1,580 | $23,110 +12.9% |
| 2016 | $1,580 | $20,470 |
| 2015 | $1,580 +0.8% | $20,470 |
| 2014 | $1,568 -4.1% | $20,470 -0.4% |
| 2013 | $1,635 +1.2% | $20,550 |
| 2012 | $1,616 +27.8% | $20,550 0% |
| 2011 | $1,264 -5.2% | $20,552 -9.7% |
| 2010 | $1,333 | $22,751 |
| 2009 | -- | $22,751 -14.4% |
| 2008 | $1,640 -2.1% | $26,583 -7.1% |
| 2007 | $1,675 +0.8% | $28,613 |
| 2006 | $1,661 -20.5% | $28,613 |
| 2005 | $2,088 | $28,613 +21.3% |
| 2004 | -- | $23,597 |
| 2003 | $1,176 -0.7% | $23,597 |
| 2002 | $1,184 -7.8% | $23,597 +1.5% |
| 2001 | $1,284 +16.4% | $23,248 |
| 2000 | $1,103 | $23,248 |
Find assessor info on the county website
Monthly payment
Est. payment
Payment breakdown
Explore the cost of this home by adjusting the details. Changes won't be saved.Climate risks
Neighborhood: West Akron
Nearby schools
Similar homes
- $134,9003 bd2 ba1.5k sqft1055 Seward Ave, Akron, OH 44320For Sale
 MLS ID #5254111, Alyssa Nicolino, Key Realty. MLS Now
- $180,0005 bd3 ba2.8k sqft774 Copley Rd, Akron, OH 44320For Sale
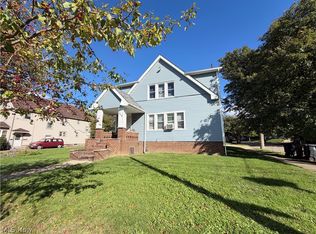 MLS ID #5249151, Michael L Magno, Keller Williams Living. MLS Now
- $200,0003 bd2 ba1.4k sqft851 Orlando Ave, Akron, OH 44320For Sale
 MLS ID #5216707, Daniel Rohrbaugh, EXP Realty, LLC.. MLS Now
- $229,9003 bd3 ba2.1k sqft814 Crestview Ave, Akron, OH 44320For Sale
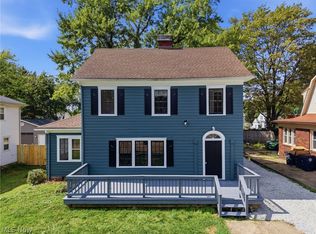 MLS ID #5244193, Austin Assad, HomeSmart Real Estate Momentum LLC. MLS Now
