2615 Leland Avenue in Akron is a beautifully updated home that blends classic character with modern
improvements, creating a move-in ready opportunity full of warmth and charm. With 3 bedrooms, 2 full bathrooms, a
finished basement, and numerous recent updates, this home offers comfortable living spaces both inside and out. Ample
curb appeal welcomes you home, highlighted by newer siding, an updated front porch with attractive posts, and a paver
walkway that leads from the front of the property to the backyard. Inside, the original hardwood floors have been
thoughtfully refurbished, preserving the home's character while adding a refreshed feel throughout. The spacious living
room serves as the heart of the home, featuring beautiful hardwood flooring, abundant natural light, and a cozy fireplace
that creates an inviting atmosphere year round. The dining room flows seamlessly into the kitchen, creating an open and
connected layout ideal for everyday living and entertaining. The fully updated kitchen features butcher block countertops,
built in cabinetry, and direct access to the freshly stained rear deck, making it easy to enjoy indoor and outdoor living
alike. Upstairs, both bedrooms are generously sized and filled with natural light. The primary bedroom offers the
convenience of two closets, while the shared full bathroom serves the upper level. The finished basement expands the
home's functionality with a spacious recreation area, a second full bathroom, and a dedicated laundry area. Recent
electrical updates, including an updated electric panel, providing added peace of mind. Combining classic charm,
thoughtful updates, and versatile living spaces, this Akron home is ready for its next chapter
Active
$179,900
2615 Leland Ave, Akron, OH 44312
3beds
1,376sqft
Single Family Residence
Built in 1925
3,920 Square Feet Lot
$-- Zestimate®
$131/sqft
$-- HOA
What's special
Fully updated kitchenInviting atmosphere year roundAbundant natural lightButcher block countertopsCozy fireplaceBeautiful hardwood flooringDedicated laundry area
- 3 hours
- 267
- 17
Zillow last checked:
Listing updated:
Listed by:
Anthony R Latina 440-465-5611 anthonylatinarealestate@gmail.com,
RE/MAX Crossroads Properties
Source: MLS Now,MLS#: 5243283 Originating MLS: Akron Cleveland Association of REALTORS
Originating MLS: Akron Cleveland Association of REALTORSFacts & features
Interior
Bedrooms & bathrooms
- Bedrooms: 3
- Bathrooms: 2
- Full bathrooms: 2
Heating
- Forced Air, Gas
Cooling
- Central Air
Appliances
- Included: Dishwasher, Disposal, Microwave, Range
- Laundry: In Basement
Features
- His and Hers Closets, Multiple Closets, Natural Woodwork
- Basement: Full,Finished
- Number of fireplaces: 2
- Fireplace features: Basement, Electric, Living Room
Interior area
- Total structure area: 1,376
- Total interior livable area: 1,376 sqft
- Finished area above ground: 944
- Finished area below ground: 432
Video & virtual tour
Property
Parking
- Parking features: Driveway, Gravel
Features
- Levels: Two
- Stories: 2
- Patio & porch: Deck
Lot
- Size: 3,920 Square Feet
- Features: Dead End
Details
- Parcel number: 6708793
- Special conditions: Standard
Construction
Type & style
- Home type: SingleFamily
- Architectural style: Colonial
- Property subtype: Single Family Residence
Materials
- Vinyl Siding
- Roof: Asphalt,Fiberglass
Condition
- Updated/Remodeled
- Year built: 1925
Utilities & green energy
- Sewer: Public Sewer
- Water: Public
Community & HOA
Community
- Subdivision: Ellet
HOA
- Has HOA: No
Location
- Region: Akron
Financial & listing details
- Price per square foot: $131/sqft
- Tax assessed value: $74,780
- Annual tax amount: $1,912
- Date on market: 9/10/2026
- Cumulative days on market: 78 days
Estimated market value
Not available
Estimated sales range
Not available
Not available
Price history
| Date | Event | Price |
|---|---|---|
| 9/10/2026 | Listed for sale | $179,900-2.7%$131/sqft |
Source:  MLS Now #5243283 Report a problem MLS Now #5243283 Report a problem | ||
| 9/4/2026 | Listing removed | $184,900$134/sqft |
Source: MLS Now #5217645 Report a problem | ||
| 7/22/2026 | Price change | $184,900-2.6%$134/sqft |
Source: MLS Now #5217645 Report a problem | ||
| 7/15/2026 | Price change | $189,900-5%$138/sqft |
Source: MLS Now #5217645 Report a problem | ||
| 6/18/2026 | Listed for sale | $199,900+699.6%$145/sqft |
Source: MLS Now #5217645 Report a problem | ||
| 12/15/2021 | Sold | $25,000-61.5%$18/sqft |
Source: Public Record Report a problem | ||
| 7/2/2008 | Listing removed | $64,900$47/sqft |
Source: Listhub #1516204 Report a problem | ||
| 5/25/2008 | Listed for sale | $64,900+18%$47/sqft |
Source: Listhub #1516204 Report a problem | ||
| 7/2/2002 | Sold | $55,000$40/sqft |
Source: Public Record Report a problem | ||
Public tax history
| Year | Property taxes | Tax assessment |
|---|---|---|
| 2025 | $1,912 -1% | $26,170 |
| 2024 | $1,932 +25.2% | $26,170 |
| 2023 | $1,543 +8.2% | $26,170 +39% |
| 2022 | $1,427 +7.4% | $18,831 |
| 2021 | $1,328 | $18,831 |
| 2020 | -- | $18,831 -8.7% |
| 2019 | $1,664 +1.2% | $20,623 0% |
| 2018 | $1,644 +15.3% | $20,630 |
| 2017 | $1,426 | $20,630 +14.7% |
| 2016 | $1,426 | $17,980 |
| 2015 | $1,426 +0.8% | $17,980 |
| 2014 | $1,415 +1.7% | $17,980 -0.3% |
| 2013 | $1,392 +0.8% | $18,040 |
| 2012 | $1,381 +21% | $18,040 +0% |
| 2011 | $1,141 +1% | $18,033 -3.7% |
| 2010 | $1,130 | $18,733 |
| 2009 | -- | $18,733 |
| 2008 | $1,171 -55.4% | $18,733 -9.3% |
| 2007 | $2,628 +116.3% | $20,654 |
| 2006 | $1,215 +18.8% | $20,654 |
| 2005 | $1,023 | $20,654 +9.3% |
| 2004 | -- | $18,893 |
| 2003 | $946 +96.8% | $18,893 |
| 2002 | $481 -17.7% | $18,893 +0.1% |
| 2001 | $584 +21.2% | $18,876 |
| 2000 | $482 | $18,876 |
Find assessor info on the county website
Monthly payment
Est. payment
Payment breakdown
Explore the cost of this home by adjusting the details. Changes won't be saved.Climate risks
Neighborhood: Ellet
Nearby schools
Schools provided by the listing agent
- District: Akron CSD - 7701
Source: MLS Now. This data may not be complete. We recommend contacting the local school district to confirm school assignments for this home.

Similar homes
- $165,0003 bd2 ba1.3k sqft2536 Albrecht Ave, Akron, OH 44312For Sale
 MLS ID #5232307, Steve Pannell, Key Realty. MLS Now
 - $159,9004 bd2 ba1.4k sqft2318 Mogadore Rd, Akron, OH 44312For Sale
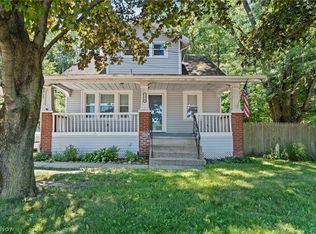 MLS ID #5234964, Frank Masiella, EXP Realty, LLC.. MLS Now
 - $179,9003 bd1 ba920 sqft419 Celia Ave, Akron, OH 44312For Sale
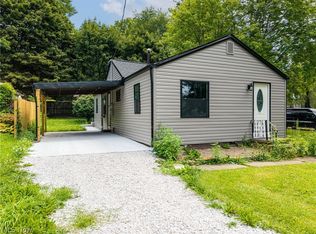 MLS ID #5234595, Sonja Halstead, Keller Williams Elevate. MLS Now
 - $129,9003 bd1 ba936 sqft2549 Ogden Ave, Akron, OH 44312For Sale
 MLS ID #5236391, Edward J Golden, Keller Williams Greater Metropolitan. MLS Now
