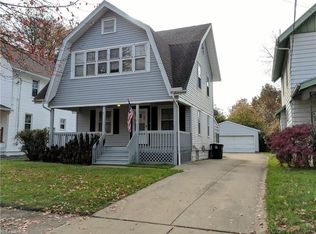
Charming and beautifully updated, this Colonial offers bright, airy living spaces. A covered front porch welcomes you in and provides the perfect spot to enjoy warm summer evenings. Inside, the inviting foyer offers plenty of space for coats and shoes and leads into the bright dining room, where natural light fills the space and flows into the updated kitchen. The kitchen features quartz countertops, an oversized sink, stainless steel appliances, and views of the backyard. The great room offers a cozy atmosphere with beautiful character throughout, including a charming stair railing. On the second floor you’ll find three generous bedrooms and a full bathroom with a double vanity, tub/shower combo, and convenient built-in storage. The finished third-floor attic provides flexible additional space that could be used as a home office, playroom, or fourth bedroom. Outside, the backyard is ideal for entertaining and relaxing with family and friends, featuring a covered patio for enjoying the outdoors in any weather. A detached two-car garage and carport provide plenty of parking and storage. Don't miss the opportunity to make this charming Colonial your new home. Schedule your private showing today!
Active
$159,900
156 E Mapledale Ave, Akron, OH 44301
4beds
1,501sqft
Single Family Residence
Built in 1918
5,401 Square Feet Lot
$-- Zestimate®
$107/sqft
$-- HOA
What's special
Three generous bedroomsInviting foyerCovered front porchStainless steel appliancesOversized sinkUpdated kitchenCharming stair railing
- 8 days
- 266
- 30
Zillow last checked:
Listing updated:
Listed by:
Jennifer K Zeiger 330-417-3259 jen.zeiger1@gmail.com,
RE/MAX Crossroads Properties
Source: MLS Now,MLS#: 5251444 Originating MLS: Stark Trumbull Area REALTORS
Originating MLS: Stark Trumbull Area REALTORSFacts & features
Interior
Bedrooms & bathrooms
- Bedrooms: 4
- Bathrooms: 1
- Full bathrooms: 1
Bedroom
- Description: Flooring: Luxury Vinyl Tile
- Level: Third
- Dimensions: 25 x 15
Bedroom
- Description: Flooring: Carpet
- Level: Second
- Dimensions: 9 x 12
Bedroom
- Description: Flooring: Carpet
- Level: Second
- Dimensions: 11 x 9
Bedroom
- Description: Flooring: Carpet
- Level: Second
- Dimensions: 9 x 12
Bathroom
- Description: Flooring: Luxury Vinyl Tile
- Level: Second
- Dimensions: ND x ND
Dining room
- Description: Flooring: Luxury Vinyl Tile
- Level: First
- Dimensions: 11 x 13
Entry foyer
- Description: Flooring: Luxury Vinyl Tile
- Level: First
- Dimensions: 7 x 11
Kitchen
- Description: Flooring: Luxury Vinyl Tile
- Level: First
- Dimensions: 9 x 10
Living room
- Description: Flooring: Carpet
- Level: First
- Dimensions: 21 x 11
Heating
- Forced Air, Gas
Cooling
- Central Air
Appliances
- Included: Range, Refrigerator
- Laundry: In Basement, Laundry Tub, Sink
Features
- Basement: Full,Sump Pump,Storage Space,Unfinished
- Has fireplace: No
Interior area
- Total structure area: 1,501
- Total interior livable area: 1,501 sqft
- Finished area above ground: 1,501
Video & virtual tour
Property
Parking
- Total spaces: 3
- Parking features: Carport, Driveway, Detached, Garage
- Garage spaces: 2
- Carport spaces: 1
- Covered spaces: 3
Features
- Levels: Three Or More
- Stories: 3
- Patio & porch: Covered, Front Porch, Patio
Lot
- Size: 5,401 Square Feet
Details
- Parcel number: 6815238
- Special conditions: Standard
Construction
Type & style
- Home type: SingleFamily
- Architectural style: Colonial
- Property subtype: Single Family Residence
Materials
- Vinyl Siding
- Roof: Asphalt,Fiberglass
Condition
- Year built: 1918
Utilities & green energy
- Sewer: Public Sewer
- Water: Public
Community & HOA
Community
- Subdivision: Thornton Heights
HOA
- Has HOA: No
Location
- Region: Akron
Financial & listing details
- Price per square foot: $107/sqft
- Tax assessed value: $94,260
- Annual tax amount: $2,232
- Date on market: 10/8/2026
- Cumulative days on market: 48 days
Estimated market value
Not available
Estimated sales range
Not available
Not available
Price history
| Date | Event | Price |
|---|---|---|
| 10/8/2026 | Listed for sale | $159,900-5.9%$107/sqft |
Source:  MLS Now #5251444 Report a problem MLS Now #5251444 Report a problem | ||
| 10/8/2026 | Listing removed | $169,900$113/sqft |
Source: MLS Now #5239638 Report a problem | ||
| 8/28/2026 | Listed for sale | $169,900+136%$113/sqft |
Source: MLS Now #5239638 Report a problem | ||
| 8/7/2018 | Listing removed | $72,000+9.1%$48/sqft |
Source: Cutler Real Estate #3937843 Report a problem | ||
| 7/9/2018 | Sold | $66,000$44/sqft |
Source: MLS Now #3937843 Report a problem | ||
| 5/1/2018 | Sold | $66,000-8.3%$44/sqft |
Source: Public Record Report a problem | ||
| 3/27/2018 | Pending sale | $72,000$48/sqft |
Source: Cutler Real Estate #3937843 Report a problem | ||
| 3/20/2018 | Listed for sale | $72,000-3.9%$48/sqft |
Source: Cutler Real Estate #3937843 Report a problem | ||
| 9/5/2017 | Listed for sale | $74,900+17%$50/sqft |
Source: Cutler Real Estate #3937843 Report a problem | ||
| 11/30/2006 | Sold | $64,000+39.1%$43/sqft |
Source: Public Record Report a problem | ||
| 11/14/2005 | Sold | $46,000$31/sqft |
Source: Public Record Report a problem | ||
Public tax history
| Year | Property taxes | Tax assessment |
|---|---|---|
| 2025 | $2,232 +0.1% | $32,990 |
| 2024 | $2,229 +19.2% | $32,990 |
| 2023 | $1,870 +20.2% | $32,990 +55.4% |
| 2022 | $1,555 +3.9% | $21,232 |
| 2021 | $1,496 | $21,232 |
| 2020 | -- | $21,232 +18.6% |
| 2019 | $1,374 +7.6% | $17,900 +3.6% |
| 2018 | $1,277 -15.1% | $17,270 |
| 2017 | $1,505 | $17,270 -14.5% |
| 2016 | $1,505 | $20,200 |
| 2015 | $1,505 +0.8% | $20,200 |
| 2014 | $1,493 -1.4% | $20,200 -3.6% |
| 2013 | $1,514 +0.8% | $20,950 |
| 2012 | $1,502 +16.6% | $20,950 +0% |
| 2011 | $1,289 +1.4% | $20,948 -3.4% |
| 2010 | $1,270 | $21,680 |
| 2009 | -- | $21,680 |
| 2008 | $1,316 +8.3% | $21,680 +3.3% |
| 2007 | $1,215 -16.3% | $20,987 -15.2% |
| 2006 | $1,452 +22.1% | $24,742 |
| 2005 | $1,189 | $24,742 +10.1% |
| 2004 | -- | $22,481 |
| 2003 | $2,389 +117.1% | $22,481 |
| 2002 | $1,100 -32% | $22,481 +13.6% |
| 2001 | $1,617 +9.8% | $19,786 |
| 2000 | $1,472 | $19,786 |
Find assessor info on the county website
Monthly payment
Est. payment
Payment breakdown
Explore the cost of this home by adjusting the details. Changes won't be saved.Climate risks
Neighborhood: Firestone Park
Nearby schools
Schools provided by the listing agent
- District: Akron CSD - 7701
Source: MLS Now. This data may not be complete. We recommend contacting the local school district to confirm school assignments for this home.



Similar homes
- $160,0005 bd2 ba1.5k sqft33 Brighton Dr, Akron, OH 44301For Sale
 MLS ID #5245760, Rocco Buccasso, EXP Realty, LLC.. MLS Now
 - $200,0004 bd2 ba1.7k sqft457 S Firestone Blvd, Akron, OH 44301For Sale
 MLS ID #5249187, Tyson T Hartzler, Real of Ohio. MLS Now
 - $125,0005 bd1 ba1.6k sqft1390 Curtis St, Akron, OH 44301For Sale
 MLS ID #5209442, Joshua Janus, Key Realty. MLS Now
 - $159,9004 bd2 ba2k sqft1376 Goodyear Blvd, Akron, OH 44305For Sale
 MLS ID #5232592, Austin Assad, HomeSmart Real Estate Momentum LLC. MLS Now
