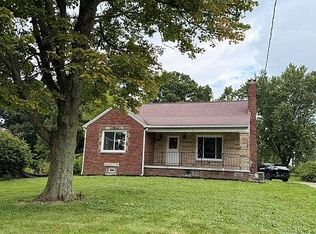
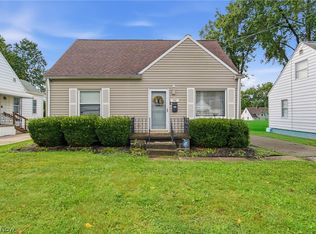
Move-in ready and fully remodeled this 3 bedroom home in Firestone Park has been updated top to bottom, so all that's left for you is to unpack.
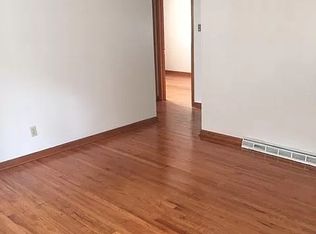
The kitchen is brand new: white shaker cabinets, butcher block countertops, and stainless dishwasher and microwave, with new fixtures and lighting throughout the home. Luxury vinyl plank flooring runs through the kitchen, living room, and bath — durable, waterproof, and easy to keep looking sharp. The bedrooms are finished in new plush carpet.
The updated full bath features a new tub and shower surround, new vanity, and new lighting.
Behind the finishes, the big-ticket items are handled: newer furnace, brand-new hot water tank, several replacement windows, and a new garage door. A slider off the dining/kitchen opens to the back deck and yard — an easy spot for morning coffee or summer grilling.
Nothing here is deferred. The work is done. Schedule your showing today.
Active
$149,900
827 Davies Ave, Akron, OH 44306
3beds
1,713sqft
Single Family Residence
Built in 1949
5,850 Square Feet Lot
$-- Zestimate®
$88/sqft
$-- HOA
What's special
New garage doorWhite shaker cabinetsNew vanityButcher block countertopsLuxury vinyl plank flooringStainless dishwasher and microwaveSeveral replacement windows
- 52 minutes
- 24
- 2
Zillow last checked:
Listing updated:
Listed by:
Aaron Peterson 330-984-0909 aaron@gowithsogo.com,
SOGO Homes LLC
Source: MLS Now,MLS#: 5243023 Originating MLS: Other/Unspecificed
Originating MLS: Other/UnspecificedFacts & features
Interior
Bedrooms & bathrooms
- Bedrooms: 3
- Bathrooms: 1
- Full bathrooms: 1
- Main level bathrooms: 1
- Main level bedrooms: 2
Heating
- Forced Air, Gas
Cooling
- Central Air
Features
- Basement: Full,Unfinished
- Has fireplace: No
Interior area
- Total structure area: 1,713
- Total interior livable area: 1,713 sqft
- Finished area above ground: 1,041
- Finished area below ground: 672
Property
Parking
- Total spaces: 1
- Parking features: Detached, Garage
- Garage spaces: 1
Features
- Levels: One
- Stories: 1
Lot
- Size: 5,850 Square Feet
Details
- Parcel number: 6847931
- Special conditions: Standard
Construction
Type & style
- Home type: SingleFamily
- Architectural style: Cape Cod
- Property subtype: Single Family Residence
Materials
- Frame
- Roof: Asphalt
Condition
- Year built: 1949
Utilities & green energy
- Sewer: Public Sewer
- Water: Public
Community & HOA
Community
- Subdivision: Davies-Arlington Allotment
HOA
- Has HOA: No
Location
- Region: Akron
Financial & listing details
- Price per square foot: $88/sqft
- Tax assessed value: $83,160
- Annual tax amount: $1,935
- Date on market: 9/10/2026
Estimated market value
Not available
Estimated sales range
Not available
Not available
Price history
| Date | Event | Price |
|---|---|---|
| 9/10/2026 | Listed for sale | $149,900+781.8%$88/sqft |
Source:  MLS Now #5243023 Report a problem MLS Now #5243023 Report a problem | ||
| 8/28/2017 | Listing removed | $795 |
Source: Real Estate Gurus LLC Report a problem | ||
| 8/2/2017 | Listed for rent | $795 |
Source: Real Estate Gurus LLC Report a problem | ||
| 9/17/2013 | Sold | $17,000-14.6%$10/sqft |
Source: MLS Now #3415838 Report a problem | ||
| 8/29/2013 | Price change | $19,900-13.1%$12/sqft |
Source: Coldwell Banker Hunter Realty #3415838 Report a problem | ||
| 7/18/2013 | Price change | $22,900-12.9%$13/sqft |
Source: Coldwell Banker Hunter Realty #3415838 Report a problem | ||
| 6/7/2013 | Listed for sale | $26,300-34.3%$15/sqft |
Source: Homepath #3415838 Report a problem | ||
| 5/30/2013 | Sold | $40,000-16.6%$23/sqft |
Source: Public Record Report a problem | ||
| 12/15/1994 | Sold | $47,950$28/sqft |
Source: Public Record Report a problem | ||
Public tax history
| Year | Property taxes | Tax assessment |
|---|---|---|
| 2025 | $1,935 +0.2% | $29,110 |
| 2024 | $1,932 +19.6% | $29,110 |
| 2023 | $1,616 +27% | $29,110 +64% |
| 2022 | $1,272 -0.1% | $17,749 |
| 2021 | $1,274 | $17,749 |
| 2020 | -- | $17,749 +8.4% |
| 2019 | $1,274 +1.3% | $16,374 0% |
| 2018 | $1,258 -8.7% | $16,380 |
| 2017 | $1,378 | $16,380 -7.8% |
| 2016 | $1,378 | $17,770 |
| 2015 | $1,378 -7.9% | $17,770 |
| 2014 | $1,495 -2.9% | $17,770 -16.1% |
| 2013 | $1,540 +0.9% | $21,170 |
| 2012 | $1,527 +17.2% | $21,170 0% |
| 2011 | $1,303 -1.5% | $21,172 -6.1% |
| 2010 | $1,323 | $22,544 |
| 2009 | -- | $22,544 |
| 2008 | $1,375 -4.4% | $22,544 -9.4% |
| 2007 | $1,438 +0.8% | $24,889 |
| 2006 | $1,427 +18.8% | $24,889 |
| 2005 | $1,202 | $24,889 +4.8% |
| 2004 | -- | $23,755 |
| 2003 | $1,157 -0.7% | $23,755 |
| 2002 | $1,165 +12.1% | $23,755 +24.5% |
| 2001 | $1,040 +16.7% | $19,086 |
| 2000 | $891 | $19,086 |
Find assessor info on the county website
Monthly payment
Est. payment
Payment breakdown
Explore the cost of this home by adjusting the details. Changes won't be saved.Climate risks
Neighborhood: Firestone Park
Nearby schools
Schools provided by the listing agent
- District: Akron CSD - 7701
Source: MLS Now. This data may not be complete. We recommend contacting the local school district to confirm school assignments for this home.

Similar homes
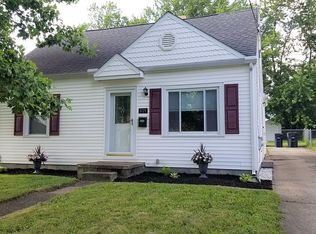
- $169,0003 bd2 ba1.1k sqft634 Elbur Ave, Akron, OH 44306For Sale
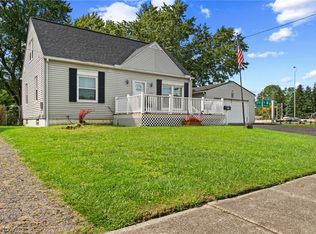 MLS ID #5241866, Jason B Terry, RE/MAX Crossroads Properties. MLS Now
 - $125,0003 bd1 ba1k sqft788 E Archwood Ave, Akron, OH 44306For Sale
 MLS ID #5242800, Emily Baraldi, Real of Ohio. MLS Now
 - $129,9003 bd1 ba1.1k sqft1009 Pardee Ave, Akron, OH 44306For Sale
 MLS ID #5242901, Leda A Lambdin, RE/MAX Trends Realty. MLS Now
 - $198,9004 bd2 ba1.3k sqft849 Chaffin Rd, Akron, OH 44306For Sale By Owner