Welcome Home to this beautifully updated 3-bedroom, 2-bath Cape Cod at 1445 Burkhardt Ave, Akron! Conveniently located near major highways, shopping, dining, and other amenities, this home offers comfortable living with numerous recent improvements. Updates completed in 2026 include a NEW ROOF in August, new carpet, fresh paint, refinished wood floors, and an updated bathroom. The kitchen features white cabinetry, modern hardware, light-toned countertops, wood-finish flooring, and a black gooseneck faucet. Spacious living and dining areas provide plenty of room for everyday living and entertaining. The upper-level room offers additional flexible space for a home office, hobby area, or recreation room. The unfinished basement provides excellent storage and utility space. Enjoy outdoor living on the covered patio and deck. Newer windows and a furnace and A/C replaced within the last few years add additional peace of mind. Don't miss the opportunity to make this updated Cape Cod your new home!
Active
Price cut: $5K (10/22)
$142,000
1445 Burkhardt Ave, Akron, OH 44301
3beds
1,127sqft
Single Family Residence
Built in 1951
3,920 Square Feet Lot
$-- Zestimate®
$126/sqft
$-- HOA
What's special
Modern hardwareUpdated bathroomFresh paintLight-toned countertopsCovered patio and deckRefinished wood floorsNew carpet
- 52 days
- 319
- 11
Zillow last checked:
Listing updated:
Listed by:
Sean Cemm 330-645-7280 Sean@R8Homes.com,
EXP Realty, LLC.
Source: MLS Now,MLS#: 5241649 Originating MLS: Akron Cleveland Association of REALTORS
Originating MLS: Akron Cleveland Association of REALTORSFacts & features
Interior
Bedrooms & bathrooms
- Bedrooms: 3
- Bathrooms: 2
- Full bathrooms: 2
- Main level bathrooms: 1
- Main level bedrooms: 2
Primary bedroom
- Description: Flooring: Wood
- Level: First
- Dimensions: 13 x 10
Bedroom
- Description: Flooring: Wood
- Level: First
- Dimensions: 10 x 9
Bedroom
- Description: Flooring: Carpet
- Level: Second
- Dimensions: 25 x 14
Bathroom
- Description: Flooring: Luxury Vinyl Tile
- Level: First
- Dimensions: ND x ND
Bathroom
- Description: Flooring: Luxury Vinyl Tile
- Level: Lower
- Dimensions: ND x ND
Entry foyer
- Description: Flooring: Wood
- Level: Second
- Dimensions: ND x 2
Kitchen
- Description: Flooring: Luxury Vinyl Tile,Other
- Level: First
- Dimensions: 13 x 9
Living room
- Description: Flooring: Wood
- Level: First
- Dimensions: 15 x 16
Heating
- Gas
Cooling
- Central Air, Ceiling Fan(s)
Appliances
- Laundry: In Basement
Features
- Breakfast Bar
- Windows: Double Pane Windows
- Basement: Full,Walk-Out Access
- Has fireplace: No
- Fireplace features: None
Interior area
- Total structure area: 1,127
- Total interior livable area: 1,127 sqft
- Finished area above ground: 1,127
Video & virtual tour
Property
Parking
- Total spaces: 1
- Parking features: Attached Carport, No Garage, Paved
- Carport spaces: 1
Features
- Levels: Three Or More
- Stories: 3
- Patio & porch: Front Porch
- Exterior features: Awning(s)
- Fencing: None
- Has view: Yes
- View description: City
Lot
- Size: 3,920 Square Feet
- Dimensions: 40 x 95
Details
- Parcel number: 6705675
Construction
Type & style
- Home type: SingleFamily
- Architectural style: Cape Cod
- Property subtype: Single Family Residence
Materials
- Aluminum Siding
- Foundation: Block
- Roof: Asphalt,Fiberglass
Condition
- Year built: 1951
Utilities & green energy
- Sewer: Public Sewer
- Water: Public
Community & HOA
Community
- Subdivision: Wilbeth Hills
HOA
- Has HOA: No
Location
- Region: Akron
Financial & listing details
- Price per square foot: $126/sqft
- Tax assessed value: $85,010
- Annual tax amount: $1,966
- Date on market: 9/4/2026
- Cumulative days on market: 53 days
- Listing terms: Cash,Conventional,FHA,VA Loan
Estimated market value
Not available
Estimated sales range
Not available
Not available
Price history
| Date | Event | Price |
|---|---|---|
| 10/22/2026 | Price change | $142,000-3.4%$126/sqft |
Source: eXp Realty #5241649 Report a problem | ||
| 10/11/2026 | Price change | $147,000-4.5%$130/sqft |
Source:  MLS Now #5241649 Report a problem MLS Now #5241649 Report a problem | ||
| 9/22/2026 | Price change | $153,900-3.8%$137/sqft |
Source: MLS Now #5241649 Report a problem | ||
| 9/4/2026 | Listed for sale | $159,900+207.5%$142/sqft |
Source: MLS Now #5241649 Report a problem | ||
| 6/23/2010 | Sold | $52,000-13.3%$46/sqft |
Source: Public Record Report a problem | ||
| 3/27/2010 | Listed for sale | $60,000-26.6%$53/sqft |
Source: Coldwell Banker Hunter Realty #3115818 Report a problem | ||
| 9/4/2002 | Sold | $81,705$72/sqft |
Source: Public Record Report a problem | ||
Public tax history
| Year | Property taxes | Tax assessment |
|---|---|---|
| 2025 | $1,966 +0.2% | $29,750 |
| 2024 | $1,963 +19.7% | $29,750 |
| 2023 | $1,640 +3.6% | $29,750 +32% |
| 2022 | $1,583 -0.1% | $22,541 |
| 2021 | $1,584 | $22,541 |
| 2020 | -- | $22,541 +29.9% |
| 2019 | $1,335 +1.3% | $17,357 0% |
| 2018 | $1,318 -1.5% | $17,360 |
| 2017 | $1,339 | $17,360 |
| 2016 | $1,339 | $17,360 |
| 2015 | $1,339 +0.8% | $17,360 |
| 2014 | $1,328 +1.3% | $17,360 -0.8% |
| 2013 | $1,311 +0.9% | $17,500 |
| 2012 | $1,300 -11.7% | $17,500 -24.8% |
| 2011 | $1,473 +41.9% | $23,283 -13.6% |
| 2010 | $1,038 | $26,954 |
| 2009 | -- | $26,954 |
| 2008 | $1,082 +1.5% | $26,954 -3.9% |
| 2007 | $1,067 +1.2% | $28,057 |
| 2006 | $1,054 +22.4% | $28,057 |
| 2005 | $862 -3.9% | $28,057 +8.8% |
| 2004 | $896 -66.8% | $25,796 |
| 2003 | $2,699 +114.8% | $25,796 |
| 2002 | $1,257 -0.6% | $25,796 +9.9% |
| 2001 | $1,264 +49.3% | $23,471 |
| 2000 | $846 | $23,471 |
Find assessor info on the county website
Monthly payment
Est. payment
Payment breakdown
Explore the cost of this home by adjusting the details. Changes won't be saved.Climate risks
Neighborhood: Firestone Park
Nearby schools
Schools provided by the listing agent
- District: Akron CSD - 7701
Source: MLS Now. This data may not be complete. We recommend contacting the local school district to confirm school assignments for this home.


Similar homes
- $149,9003 bd1 ba980 sqft1731 Thornapple Ave, Akron, OH 44301For Sale
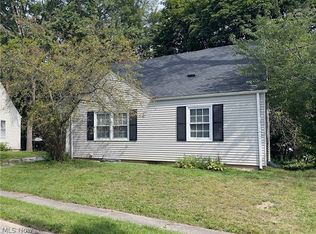 MLS ID #5244814, Lisa E Donatelli, Keller Williams Chervenic Rlty. MLS Now
 - $139,9003 bd2 ba1.4k sqft1200 Wilbur Ave, Akron, OH 44301For Sale
 MLS ID #5242446, Peter Krusinski, EXP Realty, LLC.. MLS Now
 - $134,0003 bd1 ba1.5k sqft30 Youtz Ave, Akron, OH 44301For Sale
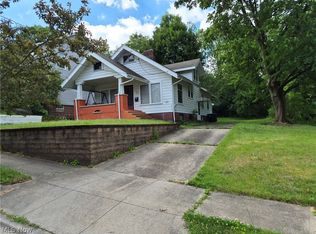 MLS ID #5177006, Ron Sermak Sermak, CENTURY 21 DePiero & Associates, Inc.. MLS Now
 - $139,9002 bd2 ba1k sqft339 Morningview Ave, Akron, OH 44305For Sale
 MLS ID #5254011, Connor Keller, Assure Realty. MLS Now
