HOME & 2 ADDITIONAL LOTS!
Fantastic investment opportunity! This newly remodeled 2-bedroom home features an additional main-floor room that could be used as a potential 3rd bedroom (no closet), along with a dining room, and separate living room.
This home includes four parcels of land. The home and garage sit on two parcels, plus two additional separately divided buildable parcels.
Recent Updates & Features:
New carpet and laminate flooring
Updated kitchen
Newer windows, including tilt-in windows
Roof replaced in 2024
2-car garage
2 driveways
Furnace and A/C serviced twice a year
Additional lot details:
Parcel 68-10294: 40 × 105
Parcel 6810295: 40 × 80
Both additional lots are located on Pitt Road, right off the main driveway and garage access.
Whether you’re looking for a home with extra land, an investment opportunity, or the potential to build on additional lots, this property offers plenty of possibilities!
Don’t miss out on this unique opportunity to own a home and two additional lots in one package!
Active
Price cut: $5.1K (10/22)
$149,900
375 Pauline Ave, Akron, OH 44312
3beds
880sqft
Single Family Residence
Built in 1919
4,356 Square Feet Lot
$-- Zestimate®
$170/sqft
$-- HOA
What's special
Updated kitchenDining room
- 19 days
- 939
- 45
Zillow last checked:
Listing updated:
Listed by:
Marcia Fidelholtz 330-686-8200 closings@harvesthomerealty.com,
Harvest Home Realty, Corp.
Source: MLS Now,MLS#: 5250986 Originating MLS: Akron Cleveland Association of REALTORS
Facts & features
Interior
Bedrooms & bathrooms
- Bedrooms: 3
- Bathrooms: 1
- Full bathrooms: 1
- Main level bathrooms: 1
Primary bedroom
- Description: Flooring: Carpet
- Level: Second
- Dimensions: 12 x 12
Bedroom
- Description: Flooring: Carpet
- Level: Second
- Dimensions: 14 x 12
Bathroom
- Description: Tub with Shower,Flooring: Laminate
- Level: First
- Dimensions: ND x ND
Bonus room
- Description: New carpet, previously used as a 3rd bedroom.,Flooring: Carpet
- Level: First
- Dimensions: 11 x 8
Dining room
- Description: Corner table with benches that open for storage.,Flooring: Laminate
- Level: First
- Dimensions: 12 x 9
Kitchen
- Description: All new cabinets, hook up for stove, both gas & electric, stainless steel sink.,Flooring: Laminate
- Level: First
- Dimensions: 9 x 13
Living room
- Description: Arched entrance, bay window,Flooring: Carpet
- Level: First
- Dimensions: 12 x 9
Utility room
- Description: Glass block windows
- Level: Lower
- Dimensions: ND x ND
Heating
- Forced Air, Gas, Hot Water, Steam
Cooling
- Central Air
Appliances
- Laundry: In Basement
Features
- Ceiling Fan(s)
- Windows: Bay Window(s)
- Basement: Full
- Has fireplace: No
Interior area
- Total structure area: 880
- Total interior livable area: 880 sqft
- Finished area above ground: 704
- Finished area below ground: 176
Video & virtual tour
Property
Parking
- Total spaces: 2
- Parking features: Driveway, Detached, Garage, Paved, Garage Faces Rear
- Garage spaces: 2
Features
- Levels: One and One Half,Two
- Stories: 2
- Patio & porch: Covered, Deck, Front Porch
- Has view: Yes
- View description: City
Lot
- Size: 4,356 Square Feet
- Dimensions: 40 x 105
Details
- Additional parcels included: 6810294,6810295,6810296
- Parcel number: 6810293
Construction
Type & style
- Home type: SingleFamily
- Architectural style: Bungalow
- Property subtype: Single Family Residence
Materials
- Vinyl Siding
- Foundation: Block
- Roof: Asphalt
Condition
- Year built: 1919
Utilities & green energy
- Sewer: Public Sewer
- Water: Public
Community & HOA
Community
- Subdivision: Springfield Heights
HOA
- Has HOA: No
Location
- Region: Akron
Financial & listing details
- Price per square foot: $170/sqft
- Tax assessed value: $99,100
- Annual tax amount: $3,059
- Date on market: 10/6/2026
- Cumulative days on market: 20 days
- Listing terms: Cash,Conventional
Estimated market value
Not available
Estimated sales range
Not available
Not available
Price history
| Date | Event | Price |
|---|---|---|
| 10/22/2026 | Price change | $149,900-3.3%$170/sqft |
Source:  MLS Now #5250986 Report a problem | ||
| 10/6/2026 | Listed for sale | $155,000+576.9%$176/sqft |
Source: MLS Now #5250986 Report a problem | ||
| 3/24/2021 | Listing removed | -- |
Source: Owner Report a problem | ||
| 10/7/2015 | Listing removed | $800$1/sqft |
Source: Owner Report a problem | ||
| 9/5/2015 | Listed for rent | $800$1/sqft |
Source: Owner Report a problem | ||
| 12/14/2008 | Listing removed | $22,900$26/sqft |
Source: Listhub #2497872 Report a problem | ||
| 11/1/2008 | Listed for sale | $22,900$26/sqft |
Source: Listhub #2497872 Report a problem | ||
Public tax history
| Year | Property taxes | Tax assessment |
|---|---|---|
| 2025 | $2,279 +0.2% | $34,680 |
| 2024 | $2,275 +19.9% | $34,680 |
| 2023 | $1,898 +6.6% | $34,680 +36% |
| 2022 | $1,781 -0.1% | $25,509 |
| 2021 | $1,783 | $25,509 |
| 2020 | -- | $25,509 +37.9% |
| 2019 | $1,473 +1.3% | $18,495 0% |
| 2018 | $1,455 -1.5% | $18,500 |
| 2017 | $1,477 | $18,500 |
| 2016 | $1,477 | $18,500 |
| 2015 | $1,477 +1.1% | $18,500 |
| 2014 | $1,460 +5.1% | $18,500 +3.4% |
| 2013 | $1,389 +0.8% | $17,900 |
| 2012 | $1,377 +21.7% | $17,900 +0% |
| 2011 | $1,132 +2.1% | $17,893 -2.7% |
| 2010 | $1,108 | $18,390 |
| 2009 | -- | $18,390 |
| 2008 | $3,216 -6.2% | $18,390 -11.9% |
| 2007 | $3,429 +94.3% | $20,868 |
| 2006 | $1,765 +74.8% | $20,868 |
| 2005 | $1,009 | $20,868 +6.8% |
| 2004 | -- | $19,531 |
| 2003 | $980 -0.7% | $19,531 |
| 2002 | $987 +0.5% | $19,531 +11.2% |
| 2001 | $983 +16.7% | $17,570 |
| 2000 | $842 | $17,570 |
Find assessor info on the county website
Monthly payment
Est. payment
Payment breakdown
Explore the cost of this home by adjusting the details. Changes won't be saved.Climate risks
Neighborhood: Ellet
Nearby schools
Schools provided by the listing agent
- District: Akron CSD - 7701
Source: MLS Now. This data may not be complete. We recommend contacting the local school district to confirm school assignments for this home.
Similar homes
- $178,7003 bd1 ba1k sqft458 Sieber Ave, Akron, OH 44312For Sale
 MLS ID #5253967, Courtney Chlebina, Commonwealth Properties, Inc.. MLS Now
- $144,9003 bd1 ba864 sqft510 Edith Ave, Akron, OH 44312For Sale
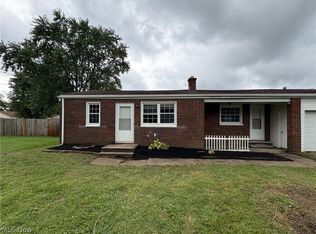 MLS ID #5243592, Carla Herbert, Harvest Home Realty, Corp.. MLS Now
- $145,0004 bd2 ba976 sqft22 Verdun Dr, Akron, OH 44312For Sale
 MLS ID #5226039, Scott A Marvin, Team Results Realty. MLS Now
- $150,0003 bd1 ba1.2k sqft1112 Danforth Rd, Akron, OH 44312For Sale
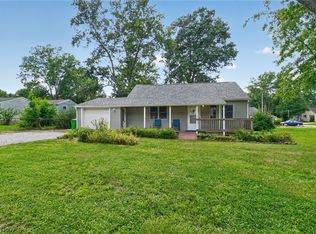 MLS ID #5239075, Nicholas Harb, Russell Real Estate Services. MLS Now
