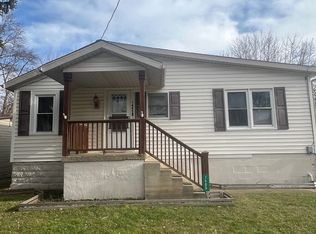
Welcome to your next chapter of life in this spacious, move-in-ready ranch offering comfort, functionality, and plenty of room to make it your own. From the moment you step inside, you’ll appreciate the inviting layout and thoughtful updates throughout.
Bright & Welcoming Living Space - A large foyer welcomes you into the bright and spacious living room, creating an airy, comfortable atmosphere that’s perfect for relaxing or entertaining guests. Spacious Eat-In Kitchen - The expansive eat-in kitchen offers plenty of cabinet and counter space, making meal preparation a breeze. There’s also ample room for a dining table, creating a warm and inviting space for everyday meals and gatherings. Comfortable Bedrooms & Bathrooms - The home features three comfortable bedrooms and two full bathrooms, providing plenty of space for family, guests, a home office, or other needs.
Outdoor Living at Its Best - Step outside to enjoy the fully fenced yard and large concrete patio, perfect for outdoor dining, entertaining, morning coffee, or simply relaxing. The property also offers additional parking and an outdoor storage shed for added convenience. Flexible Basement Space - The basement includes a versatile flex room that can easily adapt to your lifestyle. Use it as a home office, workout space, hobby room, recreation area, or additional living space—the possibilities are yours!
Great Location - Enjoy the convenience of being just a few blocks from Lakemore Recreation Park and Lake, offering easy access to outdoor recreation and nearby amenities.
Recent Updates Include:
• Roof replaced in 2022
• Newer flooring throughout
• Kitchen and living room freshly painted in July 2026
• Newer dishwasher installed in 2025
Come see all this home has to offer!
Active
Price cut: $4K (10/15)
$159,900
1485 3rd St, Lakemore, OH 44250
3beds
1,200sqft
Single Family Residence
Built in 1934
2,800 Square Feet Lot
$-- Zestimate®
$133/sqft
$-- HOA
What's special
Fully fenced yardThree comfortable bedroomsOutdoor storage shedInviting layoutAiry comfortable atmosphereAdditional parkingLarge foyer
- 75 days
- 1,185
- 53
Zillow last checked:
Listing updated:
Listed by:
Barry M Brizes 330-329-7725 Barry.Brizes@eXpRealty.com,
EXP Realty, LLC.
Source: MLS Now,MLS#: 5233755 Originating MLS: Akron Cleveland Association of REALTORS
Originating MLS: Akron Cleveland Association of REALTORSFacts & features
Interior
Bedrooms & bathrooms
- Bedrooms: 3
- Bathrooms: 2
- Full bathrooms: 2
- Main level bathrooms: 2
- Main level bedrooms: 3
Bedroom
- Description: Flooring: Carpet
- Level: First
- Dimensions: 10 x 9
Primary bathroom
- Description: Flooring: Carpet
- Level: First
- Dimensions: 18 x 10
Bathroom
- Description: Flooring: Carpet
- Level: First
- Dimensions: 16 x 8
Other
- Description: Flooring: Laminate
- Dimensions: ND x ND
Eat in kitchen
- Description: Flooring: Laminate
- Level: First
- Dimensions: 18 x 14
Entry foyer
- Level: First
- Dimensions: 16 x 10
Living room
- Description: Flooring: Laminate
- Level: First
- Dimensions: 16 x 12
Heating
- Forced Air, Gas
Cooling
- Central Air, Ceiling Fan(s)
Appliances
- Included: Dryer, Dishwasher, Microwave, Range, Refrigerator, Washer
- Laundry: In Basement
Features
- Basement: Full
- Has fireplace: No
Interior area
- Total structure area: 1,200
- Total interior livable area: 1,200 sqft
- Finished area above ground: 1,200
Video & virtual tour
Property
Parking
- Parking features: Concrete
Features
- Levels: One
- Stories: 1
- Fencing: Fenced
Lot
- Size: 2,800 Square Feet
Details
- Parcel number: 5401685
Construction
Type & style
- Home type: SingleFamily
- Architectural style: Ranch
- Property subtype: Single Family Residence
Materials
- Vinyl Siding
- Roof: Asphalt,Fiberglass
Condition
- Year built: 1934
Utilities & green energy
- Sewer: Public Sewer
- Water: Public
Community & HOA
Community
- Subdivision: Village/Lakemore
HOA
- Has HOA: No
Location
- Region: Lakemore
Financial & listing details
- Price per square foot: $133/sqft
- Tax assessed value: $86,410
- Annual tax amount: $2,152
- Date on market: 8/4/2026
- Cumulative days on market: 77 days
Estimated market value
Not available
Estimated sales range
Not available
Not available
Price history
| Date | Event | Price |
|---|---|---|
| 10/15/2026 | Price change | $159,900-2.4%$133/sqft |
Source:  MLS Now #5233755 Report a problem MLS Now #5233755 Report a problem | ||
| 9/27/2026 | Price change | $163,900-1.2%$137/sqft |
Source: MLS Now #5233755 Report a problem | ||
| 8/13/2026 | Price change | $165,900-2.4%$138/sqft |
Source: MLS Now #5233755 Report a problem | ||
| 8/4/2026 | Listed for sale | $169,900$142/sqft |
Source: MLS Now #5233755 Report a problem | ||
Public tax history
| Year | Property taxes | Tax assessment |
|---|---|---|
| 2025 | $1,619 -3.4% | $30,240 |
| 2024 | $1,676 +3.9% | $30,240 |
| 2023 | $1,613 +21.8% | $30,240 +28.8% |
| 2022 | $1,324 +61.8% | $23,482 |
| 2021 | $819 | $23,482 |
| 2020 | -- | $23,482 +3.4% |
| 2019 | $1,366 +67.6% | $22,715 0% |
| 2018 | $815 -3.8% | $22,720 |
| 2017 | $847 | $22,720 |
| 2016 | $847 | $22,720 |
| 2015 | $847 +9.1% | $22,720 |
| 2014 | $777 -9.5% | $22,720 -5.6% |
| 2013 | $858 +0.1% | $24,070 |
| 2012 | $858 +2.6% | $24,070 +0% |
| 2011 | $836 +4% | $24,066 -0.9% |
| 2010 | $804 | $24,294 |
| 2009 | -- | $24,294 |
| 2008 | $693 -41.9% | $24,294 -9.4% |
| 2007 | $1,193 +5.8% | $26,800 |
| 2006 | $1,128 +1.9% | $26,800 |
| 2005 | $1,107 | $26,800 +16.3% |
| 2004 | -- | $23,044 |
| 2003 | $925 -6.4% | $23,044 |
| 2002 | $987 +25.5% | $23,044 +31.3% |
| 2001 | $787 -1.3% | $17,546 |
| 2000 | $797 | $17,546 |
Find assessor info on the county website
Monthly payment
Est. payment
Payment breakdown
Explore the cost of this home by adjusting the details. Changes won't be saved.Climate risks
Neighborhood: 44250
Nearby schools
Schools provided by the listing agent
- District: Akron CSD - 7701
Source: MLS Now. This data may not be complete. We recommend contacting the local school district to confirm school assignments for this home.
Similar homes
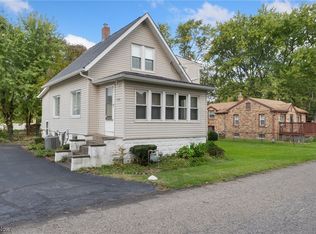
- $155,0003 bd1 ba880 sqft375 Pauline Ave, Akron, OH 44312For Sale
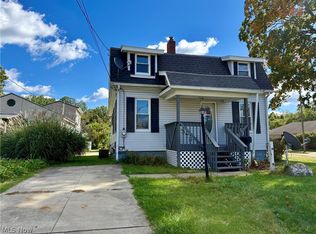 MLS ID #5250986, Marcia Fidelholtz, Harvest Home Realty, Corp.. MLS Now
 - $159,9003 bd2 ba1.4k sqft45 Columbine Ave, Akron, OH 44312For Sale
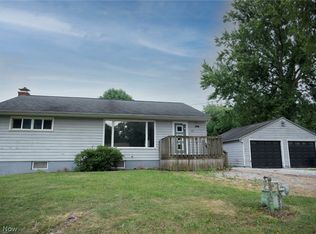 MLS ID #5231191, Kelly L Warren, Kelly Warren and Associates RE Solutions. MLS Now
 - $164,9005 bd2 ba1.6k sqft278 Shawnee Path, Akron, OH 44305For Sale
 MLS ID #5252504, Benjamin West, Worth Clark. MLS Now
 - $139,9002 bd2 ba1k sqft339 Morningview Ave, Akron, OH 44305For Sale
 MLS ID #5254011, Connor Keller, Assure Realty. MLS Now
