Welcome home to this charming 3-bedroom, 1.5-bath ranch! From the moment you step through the front door, you’ll be greeted by a spacious living room that’s perfect for relaxing or entertaining guests. Continue into the generously sized kitchen, offering abundant cabinet storage and plenty of room to gather with family and friends. Down the hall, you’ll find three comfortable bedrooms, including a spacious primary bedroom featuring two closets for extra space. Additionally, the walk-out basement further expands your living space with a cozy room complete with a fireplace, a half bath, and an additional room that could easily serve as a fourth bedroom, home office, workout room, or hobby space. As you make your way outside, enjoy the peaceful backyard with a warm, cozy atmosphere—perfect for morning coffee, evening relaxation, or entertaining. The two car garage also offers plenty of additional storage space. If you’ve been searching for a quiet, one-story home with charm, space, and endless potential, this is one you won’t want to miss. To top it all off, this home comes with a one-year home warranty for added peace of mind. Schedule your private showing today!
Contingent
Price cut: $9.1K (9/18)
$159,900
45 Columbine Ave, Akron, OH 44312
3beds
1,400sqft
Single Family Residence
Built in 1972
0.35 Acres Lot
$-- Zestimate®
$114/sqft
$-- HOA
What's special
Three comfortable bedroomsHalf bathSpacious primary bedroomWalk-out basementAbundant cabinet storageGenerously sized kitchen
- 79 days
- 1,704
- 108
Zillow last checked:
Listing updated:
Listed by:
Kelly L Warren 330-717-2689 kelly@kellysoldit.com,
Kelly Warren and Associates RE Solutions,
Lauren Yohman 330-207-2720,
Kelly Warren and Associates RE Solutions
Source: MLS Now,MLS#: 5231191 Originating MLS: Youngstown Columbiana Association of REALTORS
Originating MLS: Youngstown Columbiana Association of REALTORSFacts & features
Interior
Bedrooms & bathrooms
- Bedrooms: 3
- Bathrooms: 2
- Full bathrooms: 1
- 1/2 bathrooms: 1
- Main level bathrooms: 1
- Main level bedrooms: 3
Heating
- Forced Air, Gas
Cooling
- Other
Features
- Basement: Full
- Number of fireplaces: 1
Interior area
- Total structure area: 1,400
- Total interior livable area: 1,400 sqft
- Finished area above ground: 1,400
Video & virtual tour
Property
Parking
- Total spaces: 2
- Parking features: Detached, Electricity, Garage, Unpaved
- Garage spaces: 2
Features
- Levels: One
- Stories: 1
- Fencing: Chain Link
Lot
- Size: 0.35 Acres
- Features: Irregular Lot
Details
- Parcel number: 5103503
- Special conditions: Standard
Construction
Type & style
- Home type: SingleFamily
- Architectural style: Ranch
- Property subtype: Single Family Residence
Materials
- Wood Siding
- Roof: Asphalt,Fiberglass
Condition
- Year built: 1972
Details
- Warranty included: Yes
Utilities & green energy
- Sewer: Septic Tank
- Water: Well
Community & HOA
Community
- Subdivision: Forest Hills
HOA
- Has HOA: No
Location
- Region: Akron
Financial & listing details
- Price per square foot: $114/sqft
- Tax assessed value: $10,620
- Annual tax amount: $2,881
- Date on market: 7/27/2026
- Cumulative days on market: 80 days
Estimated market value
Not available
Estimated sales range
Not available
Not available
Price history
| Date | Event | Price |
|---|---|---|
| 9/18/2026 | Price change | $159,900-5.4%$114/sqft |
Source:  MLS Now #5231191 Report a problem MLS Now #5231191 Report a problem | ||
| 9/4/2026 | Price change | $169,000-4.5%$121/sqft |
Source: MLS Now #5231191 Report a problem | ||
| 8/18/2026 | Price change | $177,000-4.3%$126/sqft |
Source: MLS Now #5231191 Report a problem | ||
| 7/27/2026 | Listed for sale | $185,000$132/sqft |
Source: MLS Now #5231191 Report a problem | ||
Public tax history
| Year | Property taxes | Tax assessment |
|---|---|---|
| 2023 | $393 -3.3% | $3,720 +8.3% |
| 2022 | $407 +1.2% | $3,434 |
| 2021 | $402 | $3,434 |
| 2020 | -- | $3,434 +22.8% |
| 2019 | $312 +71.3% | $2,797 +0.3% |
| 2018 | $182 -4% | $2,790 |
| 2017 | $189 | $2,790 |
| 2016 | $189 | $2,790 |
| 2015 | $189 +1.2% | $2,790 |
| 2014 | $187 -3.9% | $2,790 -3.5% |
| 2013 | $195 +0.1% | $2,890 |
| 2012 | $195 +2.3% | $2,890 +0.3% |
| 2011 | $190 +6.2% | $2,881 -1.1% |
| 2010 | $179 | $2,912 |
| 2009 | -- | $2,912 +45.5% |
| 2008 | $110 +23% | $2,002 +18.2% |
| 2007 | $90 +2.4% | $1,694 |
| 2006 | $88 +2.6% | $1,694 |
| 2005 | $85 | $1,694 |
| 2004 | -- | $1,694 |
| 2003 | $83 -3.1% | $1,694 |
| 2002 | $86 +24.4% | $1,694 +32.2% |
| 2001 | $69 -1.1% | $1,281 |
| 2000 | $70 | $1,281 |
Find assessor info on the county website
Monthly payment
Est. payment
Payment breakdown
Explore the cost of this home by adjusting the details. Changes won't be saved.Climate risks
Neighborhood: 44312
Nearby schools
Schools provided by the listing agent
- District: Springfield LSD Summit- 7713
Source: MLS Now. This data may not be complete. We recommend contacting the local school district to confirm school assignments for this home.

Similar homes
- $155,0003 bd1 ba880 sqft375 Pauline Ave, Akron, OH 44312For Sale
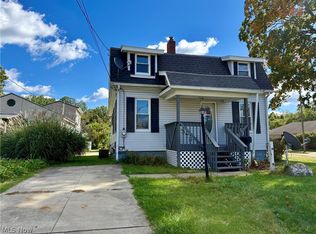 MLS ID #5250986, Marcia Fidelholtz, Harvest Home Realty, Corp.. MLS Now
 - $155,9003 bd2 ba1.9k sqft61 Hawk Ave, Akron, OH 44312For Sale
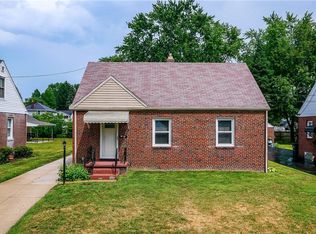 MLS ID #5236470, Loretta Burroughs, H & R Burroughs Realty, Inc.. MLS Now
 - $160,0002 bd1 ba940 sqft361 Lessig Ave, Akron, OH 44312For Sale
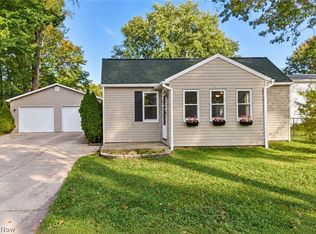 MLS ID #5250529, Kate E Overton, Kaufman Realty & Auction, LLC.. MLS Now
 - $139,7003 bd1 ba1.1k sqft409 The Brooklands Ave, Akron, OH 44305For Sale
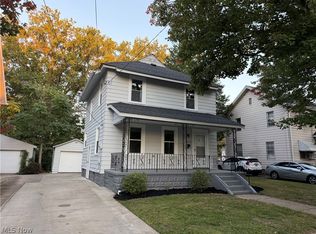 MLS ID #5249763, Courtney Chlebina, Commonwealth Properties, Inc.. MLS Now
