If you're looking for a move-in ready home, this is it! This well-maintained, one-owner home offers 3 bedrooms, 2 full bathrooms, and 960 square feet of comfortable living space. The roomy eat-in kitchen comes complete with all appliances, while the inviting living room features cathedral ceilings along with newer flooring and fresh paint throughout the main level. The full basement provides plenty of storage or room for future finishing, and the attached 2-car garage adds everyday convenience. Step outside to a spacious backyard with plenty of room to relax, entertain, or easily add a fence if desired. Built in 2004, this home has been lovingly cared for and is ready for its next owner. Call your favorite Realtor today to schedule your private showing!
Active
Price cut: $5.1K (8/17)
$179,900
991 Nevin St, Akron, OH 44310
3beds
960sqft
Single Family Residence
Built in 2004
6,120 Square Feet Lot
$-- Zestimate®
$187/sqft
$-- HOA
What's special
Cathedral ceilingsAll appliancesNewer flooringRoomy eat-in kitchen
- 81 days
- 387
- 30
Zillow last checked:
Listing updated:
Listed by:
John Meyer 330-465-7872 John.Meyer@remax.net,
RE/MAX Showcase,
Roger Kamp 330-466-3778,
RE/MAX Showcase
Source: MLS Now,MLS#: 5224368 Originating MLS: Wayne Holmes Association of REALTORS
Originating MLS: Wayne Holmes Association of REALTORSFacts & features
Interior
Bedrooms & bathrooms
- Bedrooms: 3
- Bathrooms: 2
- Full bathrooms: 2
- Main level bathrooms: 2
- Main level bedrooms: 3
Bedroom
- Description: Flooring: Laminate
- Level: First
- Dimensions: 10 x 11
Bedroom
- Description: Flooring: Laminate
- Level: First
- Dimensions: 10 x 10
Primary bathroom
- Description: Flooring: Laminate
- Level: First
- Dimensions: 11 x 13
Eat in kitchen
- Description: Flooring: Laminate
- Level: First
- Dimensions: 10 x 14
Living room
- Description: Flooring: Laminate
- Features: Cathedral Ceiling(s), Central Vacuum
- Level: First
- Dimensions: 14 x 15
Heating
- Forced Air, Gas
Cooling
- Central Air
Features
- Ceiling Fan(s), Cathedral Ceiling(s), Eat-in Kitchen, Vaulted Ceiling(s)
- Basement: Full,Sump Pump,Unfinished
- Has fireplace: No
Interior area
- Total structure area: 960
- Total interior livable area: 960 sqft
- Finished area above ground: 960
Property
Parking
- Total spaces: 2
- Parking features: Attached, Garage
- Attached garage spaces: 2
Features
- Levels: One
- Stories: 1
- Patio & porch: Front Porch
Lot
- Size: 6,120 Square Feet
Details
- Parcel number: 6740302
Construction
Type & style
- Home type: SingleFamily
- Architectural style: Ranch
- Property subtype: Single Family Residence
Materials
- Vinyl Siding
- Roof: Shingle
Condition
- Year built: 2004
Utilities & green energy
- Sewer: Public Sewer
- Water: Public
Community & HOA
HOA
- Has HOA: No
Location
- Region: Akron
Financial & listing details
- Price per square foot: $187/sqft
- Tax assessed value: $112,240
- Annual tax amount: $2,518
- Date on market: 7/3/2026
- Cumulative days on market: 76 days
Estimated market value
Not available
Estimated sales range
Not available
Not available
Price history
| Date | Event | Price |
|---|---|---|
| 8/17/2026 | Price change | $179,900-2.8%$187/sqft |
Source:  MLS Now #5224368 Report a problem MLS Now #5224368 Report a problem | ||
| 7/13/2026 | Listed for sale | $185,000$193/sqft |
Source: MLS Now #5224368 Report a problem | ||
| 7/7/2026 | Pending sale | $185,000$193/sqft |
Source: MLS Now #5224368 Report a problem | ||
| 7/3/2026 | Listed for sale | $185,000$193/sqft |
Source: MLS Now #5224368 Report a problem | ||
| 11/11/2025 | Listing removed | $185,000$193/sqft |
Source: Ashland BOR #229576 Report a problem | ||
| 9/26/2025 | Price change | $185,000-2.6%$193/sqft |
Source: MLS Now #5150587 Report a problem | ||
| 8/22/2025 | Listed for sale | $189,900+86.9%$198/sqft |
Source: MLS Now #5150587 Report a problem | ||
| 1/21/2005 | Sold | $101,600+1817%$106/sqft |
Source: Public Record Report a problem | ||
| 4/15/2004 | Sold | $5,300-24.3%$6/sqft |
Source: Public Record Report a problem | ||
| 8/21/2003 | Sold | $7,000$7/sqft |
Source: Public Record Report a problem | ||
Public tax history
| Year | Property taxes | Tax assessment |
|---|---|---|
| 2025 | $2,519 +0.2% | $39,280 |
| 2024 | $2,515 +20.6% | $39,280 |
| 2023 | $2,085 +2.1% | $39,280 +30% |
| 2022 | $2,042 -0.1% | $30,219 |
| 2021 | $2,044 | $30,219 |
| 2020 | -- | $30,219 -6.2% |
| 2019 | $2,349 +1.4% | $32,221 +0% |
| 2018 | $2,318 -1.6% | $32,220 |
| 2017 | $2,355 | $32,220 |
| 2016 | $2,355 | $32,220 |
| 2015 | $2,355 +0.8% | $32,220 |
| 2014 | $2,336 -1.6% | $32,220 -3.8% |
| 2013 | $2,375 +0.5% | $33,490 |
| 2012 | $2,362 +14.7% | $33,490 0% |
| 2011 | $2,060 -0.1% | $33,492 -4.9% |
| 2010 | $2,063 | $35,203 |
| 2009 | -- | $35,203 |
| 2008 | $2,105 +3.3% | $35,203 -1.5% |
| 2007 | $2,037 +0.7% | $35,739 |
| 2006 | $2,022 +15.7% | $35,739 |
| 2005 | $1,748 +980.2% | $35,739 +573.9% |
| 2004 | $162 -45% | $5,303 |
| 2003 | $294 -0.6% | $5,303 |
| 2002 | $296 +89.5% | $5,303 +141.6% |
| 2001 | $156 +12.6% | $2,195 |
| 2000 | $139 | $2,195 |
Find assessor info on the county website
Monthly payment
Est. payment
Payment breakdown
Explore the cost of this home by adjusting the details. Changes won't be saved.Climate risks
Neighborhood: North Hill
Nearby schools
Schools provided by the listing agent
- District: Akron CSD - 7701
Source: MLS Now. This data may not be complete. We recommend contacting the local school district to confirm school assignments for this home.

Similar homes
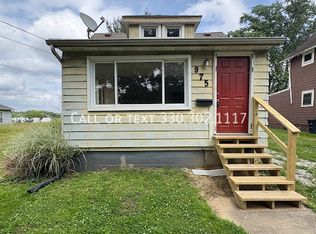
- $162,0003 bd1 ba1.2k sqft675 Oxford Ave, Akron, OH 44310For Sale
 MLS ID #5231870, Michael Drew, CENTURY 21 Lakeside Realty. MLS Now
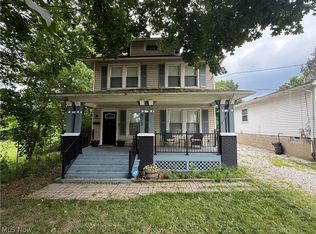
 - $155,0004 bd2 ba1.3k sqft869 Berwin St, Akron, OH 44310For Sale
 MLS ID #5216081, Ruth E. Caceres, Keller Williams Legacy Group Realty. MLS Now
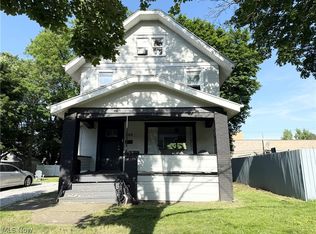
 - $170,0004 bd1 ba1.2k sqft56 Charlotte St, Akron, OH 44303For Sale
 MLS ID #5244153, Steven Koleno, Beycome Brokerage Realty LLC. MLS Now
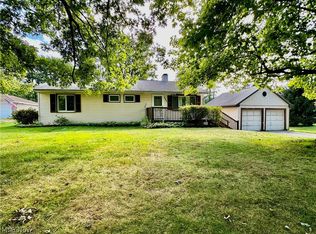
 - $182,5003 bd2 ba1k sqft1188 Meadowbrook Blvd, Stow, OH 44224For Sale
 MLS ID #5243171, Jacob J Coker, Keller Williams Chervenic Rlty. MLS Now
