Welcome to 1056 Belden Ave! This fully renovated ranch is move-in ready and packed with updates. Step inside
to find brand-new LVP flooring, new carpeting, and fresh paint throughout. The spacious living room flows seamlessly into
the brand new kitchen featuring new cabinetry, granite countertops, and stainless steel appliances. The remodeled full
bathroom offers a new tub with tile surround, a pedestal sink, and updated fixtures. Two comfortable bedrooms with
generous closet space complete the main floor. The unfinished basement provides excellent potential for additional living
space or storage. Major 2025 upgrades include a new roof, windows, HVAC system, hot water tank, garage door, and
professional waterproofing with a lifetime warranty. Schedule your showing today! *Seller is a licensed real estate agent in
the state of Ohio.
Active
$134,500
1056 Belden Ave, Akron, OH 44310
2beds
840sqft
Single Family Residence
Built in 1933
4,312 Square Feet Lot
$-- Zestimate®
$160/sqft
$-- HOA
What's special
Two comfortable bedroomsStainless steel appliancesGranite countertopsFresh paint throughoutUpdated fixturesPedestal sinkBrand-new lvp flooring
- 23 days
- 471
- 40
Zillow last checked:
Listing updated:
Listed by:
Ahren L Booher 330-401-7473,
Keller Williams Elevate
Source: MLS Now,MLS#: 5248577 Originating MLS: Akron Cleveland Association of REALTORS
Facts & features
Interior
Bedrooms & bathrooms
- Bedrooms: 2
- Bathrooms: 1
- Full bathrooms: 1
- Main level bathrooms: 1
- Main level bedrooms: 2
Heating
- Forced Air
Cooling
- Central Air
Appliances
- Included: Dryer, Microwave, Range, Refrigerator
- Laundry: Lower Level
Features
- Basement: Unfinished,Sump Pump
- Has fireplace: No
Interior area
- Total structure area: 840
- Total interior livable area: 840 sqft
- Finished area above ground: 840
Video & virtual tour
Property
Parking
- Total spaces: 2
- Parking features: Detached, Garage
- Garage spaces: 2
Features
- Levels: One
- Stories: 1
Lot
- Size: 4,312 Square Feet
Details
- Parcel number: 6705423
- Special conditions: Standard
Construction
Type & style
- Home type: SingleFamily
- Architectural style: Ranch
- Property subtype: Single Family Residence
Materials
- Aluminum Siding
- Roof: Shingle
Condition
- Updated/Remodeled
- Year built: 1933
Utilities & green energy
- Sewer: Public Sewer
- Water: Public
Community & HOA
Community
- Subdivision: Viaduct Park
HOA
- Has HOA: No
Location
- Region: Akron
Financial & listing details
- Price per square foot: $160/sqft
- Tax assessed value: $89,510
- Annual tax amount: $2,074
- Date on market: 10/9/2026
- Cumulative days on market: 21 days
Estimated market value
Not available
Estimated sales range
Not available
Not available
Price history
| Date | Event | Price |
|---|---|---|
| 10/16/2026 | Listed for sale | $134,500$160/sqft |
Source:  MLS Now #5248577 Report a problem | ||
| 10/13/2026 | Pending sale | $134,500$160/sqft |
Source: MLS Now #5248577 Report a problem | ||
| 10/9/2026 | Listed for sale | $134,500-3.9%$160/sqft |
Source: MLS Now #5248577 Report a problem | ||
| 9/17/2025 | Listing removed | $140,000$167/sqft |
Source: MLS Now #5143906 Report a problem | ||
| 8/29/2025 | Price change | $140,000-6.7%$167/sqft |
Source: MLS Now #5143906 Report a problem | ||
| 8/11/2025 | Price change | $150,000-6.3%$179/sqft |
Source: MLS Now #5143906 Report a problem | ||
| 8/1/2025 | Listed for sale | $160,000+128.6%$190/sqft |
Source: MLS Now #5143906 Report a problem | ||
| 4/16/2025 | Sold | $70,000+2.2%$83/sqft |
Source: Public Record Report a problem | ||
| 9/25/2000 | Sold | $68,500$82/sqft |
Source: Public Record Report a problem | ||
Public tax history
| Year | Property taxes | Tax assessment |
|---|---|---|
| 2025 | $2,074 +2.2% | $31,330 |
| 2024 | $2,029 +20.3% | $31,330 |
| 2023 | $1,686 +1.3% | $31,330 +28.9% |
| 2022 | $1,664 -0.1% | $24,301 |
| 2021 | $1,666 | $24,301 |
| 2020 | -- | $24,301 +9.7% |
| 2019 | $1,647 +1.3% | $22,152 0% |
| 2018 | $1,625 +27.6% | $22,160 |
| 2017 | $1,274 | $22,160 +31.7% |
| 2016 | $1,274 | $16,830 |
| 2015 | $1,274 +0.8% | $16,830 |
| 2014 | $1,264 -16.2% | $16,830 -18.9% |
| 2013 | $1,508 +0.8% | $20,760 |
| 2012 | $1,496 +17.2% | $20,760 +0% |
| 2011 | $1,277 -0.6% | $20,759 -5.3% |
| 2010 | $1,284 | $21,928 |
| 2009 | -- | $21,928 |
| 2008 | $1,335 -5.2% | $21,928 -10% |
| 2007 | $1,408 +0.8% | $24,371 |
| 2006 | $1,397 +18.8% | $24,371 |
| 2005 | $1,176 | $24,371 +5% |
| 2004 | -- | $23,209 |
| 2003 | $1,131 -0.7% | $23,209 |
| 2002 | $1,139 +28.7% | $23,209 +43.9% |
| 2001 | $885 +29.9% | $16,129 |
| 2000 | $681 | $16,129 |
Find assessor info on the county website
Monthly payment
Est. payment
Payment breakdown
Explore the cost of this home by adjusting the details. Changes won't be saved.Climate risks
Neighborhood: Chapel Hill
Nearby schools
Schools provided by the listing agent
- District: Akron CSD - 7701
Source: MLS Now. This data may not be complete. We recommend contacting the local school district to confirm school assignments for this home.


Similar homes
- $149,9003 bd1 ba960 sqft1155 Big Falls Ave, Akron, OH 44310For Sale
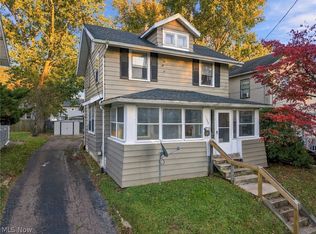 MLS ID #5254916, Amanda Mercier, EXP Realty, LLC.. MLS Now
- $125,0005 bd2 ba1.1k sqft260 E York St, Akron, OH 44310For Sale
 MLS ID #5254378, Lenny N Herbert, RE/MAX Edge Realty. MLS Now
- $119,9002 bd1 ba712 sqft2325 Eastlawn Ave, Akron, OH 44305For Sale
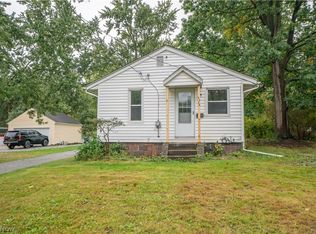 MLS ID #5256825, Jose Medina, Keller Williams Legacy Group Realty. MLS Now
- $124,9003 bd1 ba1k sqft1228 Murray Ave, Akron, OH 44310For Sale
 MLS ID #5250047, Donna Pugh, Berkshire Hathaway HomeServices Stouffer Realty. MLS Now
