Welcome home to 1068 Austin Ave! This beautifully updated 3-bedroom home is truly move-in ready and loaded
with updates throughout. The bright, inviting living room is filled with natural light and flows into a completely renovated
kitchen featuring new white cabinetry, countertops, sink, and stainless steel appliances that stay with the home. The
remodeled bathroom showcases beautiful tile work and a modern LED mirror. Two bedrooms are located on the main
floor, including one with a contemporary accent wall, while the spacious upstairs bedroom features brand-new carpeting.
Luxury vinyl flooring runs throughout the main level, complemented by fresh paint, new interior/exterior doors &
hardware, and stylish light fixtures. The partially finished basement offers additional flexible living space with new luxury
vinyl flooring—perfect for a family room, recreation area, home office, gym, or potential 4th bedroom. Outside, enjoy a
fenced backyard and a one-car garage with a new garage door and keypad. For added peace of mind, this home has
undergone major mechanical updates, including a new roof, windows, furnace, central air conditioning unit, plumbing,
and electrical panel. This lovely home checks every box and is conveniently situated near schools, shopping, and dining.
**Bonus: All staged items are included with an accepted offer at full asking price!** Don’t miss the chance to make this
home yours—schedule your showing today!
Active
Price cut: $5K (10/5)
$129,999
1068 Austin Ave, Akron, OH 44306
3beds
1,221sqft
Single Family Residence
Built in 1946
4,238 Square Feet Lot
$-- Zestimate®
$106/sqft
$-- HOA
What's special
Stylish light fixturesContemporary accent wallFenced backyardRemodeled bathroomFresh paintBeautiful tile workModern led mirror
- 37 days
- 335
- 25
Zillow last checked:
Listing updated:
Listed by:
CarLisa N Johnson 330-351-3234 cj@myprophelp.com,
Key Realty
Source: MLS Now,MLS#: 5242065 Originating MLS: Akron Cleveland Association of REALTORS
Originating MLS: Akron Cleveland Association of REALTORSFacts & features
Interior
Bedrooms & bathrooms
- Bedrooms: 3
- Bathrooms: 1
- Full bathrooms: 1
- Main level bathrooms: 1
- Main level bedrooms: 2
Bedroom
- Description: Flooring: Luxury Vinyl Tile
- Level: First
- Dimensions: ND x ND
Bedroom
- Description: Flooring: Carpet
- Level: Second
- Dimensions: ND x ND
Bedroom
- Description: Flooring: Luxury Vinyl Tile
- Level: First
- Dimensions: ND x ND
Bathroom
- Description: Flooring: Luxury Vinyl Tile
- Level: First
- Dimensions: ND x ND
Basement
- Description: Flooring: Concrete,Luxury Vinyl Tile
- Level: Basement
- Dimensions: ND x ND
Kitchen
- Description: Flooring: Luxury Vinyl Tile
- Level: First
- Dimensions: ND x ND
Living room
- Description: Flooring: Luxury Vinyl Tile
- Level: First
- Dimensions: ND x ND
Heating
- Gas
Cooling
- Central Air
Appliances
- Laundry: In Basement
Features
- Basement: Partially Finished
- Has fireplace: No
Interior area
- Total structure area: 1,221
- Total interior livable area: 1,221 sqft
- Finished area above ground: 946
- Finished area below ground: 275
Video & virtual tour
Property
Parking
- Total spaces: 1
- Parking features: Detached, Garage
- Garage spaces: 1
Features
- Levels: Two
- Stories: 2
- Patio & porch: Front Porch
- Fencing: Back Yard
Lot
- Size: 4,238 Square Feet
Details
- Parcel number: 6842112
- Special conditions: Standard
Construction
Type & style
- Home type: SingleFamily
- Architectural style: Cape Cod
- Property subtype: Single Family Residence
Materials
- Aluminum Siding
- Roof: Asphalt,Fiberglass
Condition
- Year built: 1946
Utilities & green energy
- Sewer: Public Sewer
- Water: Public
Community & HOA
Community
- Subdivision: Brewster Arlington
HOA
- Has HOA: No
Location
- Region: Akron
Financial & listing details
- Price per square foot: $106/sqft
- Tax assessed value: $53,960
- Annual tax amount: $1,275
- Date on market: 9/3/2026
- Cumulative days on market: 128 days
- Listing terms: Cash,Conventional,FHA,VA Loan
Estimated market value
Not available
Estimated sales range
Not available
Not available
Price history
| Date | Event | Price |
|---|---|---|
| 10/5/2026 | Price change | $129,999-3.7%$106/sqft |
Source:  MLS Now #5242065 Report a problem MLS Now #5242065 Report a problem | ||
| 9/3/2026 | Listed for sale | $135,000-1.8%$111/sqft |
Source: MLS Now #5242065 Report a problem | ||
| 9/3/2026 | Listing removed | $137,500$113/sqft |
Source: MLS Now #5216062 Report a problem | ||
| 8/14/2026 | Price change | $137,500-3.8%$113/sqft |
Source: MLS Now #5216062 Report a problem | ||
| 7/23/2026 | Price change | $142,999-1.4%$117/sqft |
Source: MLS Now #5216062 Report a problem | ||
| 7/3/2026 | Price change | $145,000-6.4%$119/sqft |
Source: MLS Now #5216062 Report a problem | ||
| 6/18/2026 | Price change | $154,900-6.1%$127/sqft |
Source: MLS Now #5216062 Report a problem | ||
| 6/5/2026 | Listed for sale | $165,000+398.5%$135/sqft |
Source: MLS Now #5216062 Report a problem | ||
| 11/17/2025 | Sold | $33,100$27/sqft |
Source: Public Record Report a problem | ||
Public tax history
| Year | Property taxes | Tax assessment |
|---|---|---|
| 2025 | $1,276 -20.6% | $18,890 |
| 2024 | $1,607 -13.3% | $18,890 |
| 2023 | $1,854 +76.4% | $18,890 +29.5% |
| 2022 | $1,051 -24.5% | $14,582 |
| 2021 | $1,393 | $14,582 |
| 2020 | -- | $14,582 +2.4% |
| 2019 | $463 +1.2% | $14,235 0% |
| 2018 | $458 -5% | $14,240 |
| 2017 | $482 | $14,240 -1.7% |
| 2016 | $482 | $14,490 |
| 2015 | $482 -55.9% | $14,490 |
| 2014 | $1,092 +1.6% | $14,490 -0.5% |
| 2013 | $1,075 +1% | $14,560 |
| 2012 | $1,064 +18.8% | $14,560 +0% |
| 2011 | $895 -17.4% | $14,557 -21.3% |
| 2010 | $1,083 | $18,488 |
| 2009 | -- | $18,488 |
| 2008 | $1,130 +0.8% | $18,488 -4.3% |
| 2007 | $1,122 +0.8% | $19,310 |
| 2006 | $1,112 +18.7% | $19,310 |
| 2005 | $937 | $19,310 |
| 2004 | -- | $19,310 |
| 2003 | $944 -0.7% | $19,310 |
| 2002 | $951 +7.5% | $19,310 +19.2% |
| 2001 | $884 +16.6% | $16,198 |
| 2000 | $758 | $16,198 |
Find assessor info on the county website
Monthly payment
Est. payment
Payment breakdown
Explore the cost of this home by adjusting the details. Changes won't be saved.Climate risks
Neighborhood: East Akron
Nearby schools
Similar homes
- $127,5002 bd1 ba672 sqft630 Barbara Ave, Akron, OH 44306For Sale
 MLS ID #5241319, Robert E Dale, EXP Realty, LLC.. MLS Now
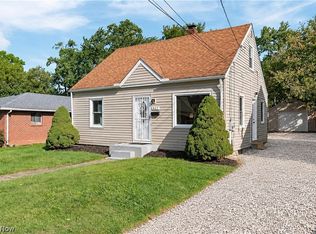
 - $144,9003 bd1 ba1.7k sqft827 Davies Ave, Akron, OH 44306For Sale
 MLS ID #5243023, Aaron Peterson, SOGO Homes LLC. MLS Now
 - $119,9003 bd1 ba1.1k sqft1009 Pardee Ave, Akron, OH 44306For Sale
 MLS ID #5245396, Leda A Lambdin, RE/MAX Trends Realty. MLS Now
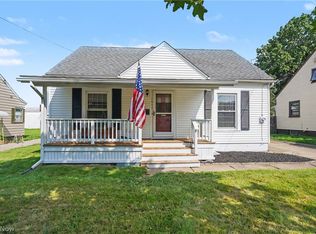
 - $115,0003 bd1 ba1.1k sqft1417 Allendale Ave, Akron, OH 44306For Sale
 MLS ID #5238302, Mary A Markulis, The Agency Cleveland Northcoast. MLS Now
