A charming 3-bedroom home filled with warmth and thoughtful updates. Nestled on the end of a peaceful dead-end street beside one of North Akron's most vibrant parks. This move-in ready home offers peace of mind with fresh interior and exterior paint, durable LVP flooring on the main level, original hardwood floors upstairs, updated sewer lines, as well as a new grinder pump- all of the essentials already handled so you can simply move in and enjoy.
The location is truly special. The park next door has been refreshed with new trees , flowers, and a modern community center with an incredible range of amenities within a short walk: volleyball courts, basketball courts, a playground, kid's water sprayers and a full soccer field. Jennings school is also nearby, offering access to a track and additional soccer areas during non-school hours. Extra parking at the park makes hosting gatherings effortless.
You'll love the walkable neighborhood filled with shops, pubs, and unique small businesses. The property also includes an extra lot giving you plenty of room for pets, gardening, entertaining or just relaxing with the family. With a home warranty included, this turn-key home offers comfort, convenience, and a lively community atmosphere- a place where everyday life feels a little brighter. Call to schedule a private showing today!
Active
Price cut: $5K (9/23)
$124,900
819 Keeney St, Akron, OH 44310
3beds
1,188sqft
Single Family Residence
Built in 1923
4,721 Square Feet Lot
$-- Zestimate®
$105/sqft
$-- HOA
What's special
Original hardwood floors upstairs
- 86 days
- 261
- 21
Zillow last checked:
Listing updated:
Listed by:
Kelly Van Scyoc 330-618-6843 kelly@fromcaretoclosing.com,
Russell Real Estate Services
Source: MLS Now,MLS#: 5224196 Originating MLS: Akron Cleveland Association of REALTORS
Originating MLS: Akron Cleveland Association of REALTORSFacts & features
Interior
Bedrooms & bathrooms
- Bedrooms: 3
- Bathrooms: 1
- Full bathrooms: 1
Primary bedroom
- Description: Flooring: Wood
- Level: Second
- Dimensions: 11 x 11
Bedroom
- Description: Flooring: Wood
- Level: Second
- Dimensions: 9 x 11
Bedroom
- Description: Flooring: Wood
- Level: Second
- Dimensions: 11 x 12
Bathroom
- Description: Flooring: Tile
- Level: Second
- Dimensions: 7 x 8
Bonus room
- Description: Flooring: Linoleum
- Level: First
- Dimensions: 4 x 6
Dining room
- Description: Flooring: Luxury Vinyl Tile
- Level: First
- Dimensions: 11 x 11
Kitchen
- Description: Flooring: Linoleum
- Level: First
- Dimensions: 11 x 10
Living room
- Description: Flooring: Luxury Vinyl Tile
- Features: Built-in Features
- Level: First
- Dimensions: 11 x 20
Heating
- Forced Air
Cooling
- Central Air
Appliances
- Included: Range, Refrigerator
- Laundry: In Basement
Features
- Windows: Double Pane Windows
- Basement: Concrete
- Number of fireplaces: 1
- Fireplace features: Basement
Interior area
- Total structure area: 1,188
- Total interior livable area: 1,188 sqft
- Finished area above ground: 1,188
Video & virtual tour
Property
Parking
- Parking features: Driveway
Features
- Levels: Three Or More
- Patio & porch: Porch
Lot
- Size: 4,721 Square Feet
Details
- Parcel number: 6715875
Construction
Type & style
- Home type: SingleFamily
- Architectural style: Colonial
- Property subtype: Single Family Residence
Materials
- Aluminum Siding
- Foundation: Block
- Roof: Shingle
Condition
- Year built: 1923
Details
- Warranty included: Yes
Utilities & green energy
- Sewer: Public Sewer
- Water: Public
Community & HOA
Community
- Security: Carbon Monoxide Detector(s)
- Subdivision: Formerly Portage Township
HOA
- Has HOA: No
Location
- Region: Akron
Financial & listing details
- Price per square foot: $105/sqft
- Tax assessed value: $82,960
- Annual tax amount: $1,881
- Date on market: 7/4/2026
- Cumulative days on market: 88 days
Estimated market value
Not available
Estimated sales range
Not available
Not available
Price history
| Date | Event | Price |
|---|---|---|
| 9/23/2026 | Price change | $124,900-3.8%$105/sqft |
Source:  MLS Now #5224196 Report a problem MLS Now #5224196 Report a problem | ||
| 9/8/2026 | Price change | $129,900-3.7%$109/sqft |
Source: MLS Now #5224196 Report a problem | ||
| 9/1/2026 | Price change | $134,900-3.6%$114/sqft |
Source: MLS Now #5224196 Report a problem | ||
| 8/8/2026 | Price change | $139,900-3.5%$118/sqft |
Source: MLS Now #5224196 Report a problem | ||
| 7/17/2026 | Price change | $145,000-3.3%$122/sqft |
Source: MLS Now #5224196 Report a problem | ||
| 7/4/2026 | Listed for sale | $149,900+51%$126/sqft |
Source: MLS Now #5224196 Report a problem | ||
| 5/12/2023 | Sold | $99,250-2.7%$84/sqft |
Source: MLS Now #4444119 Report a problem | ||
| 4/7/2023 | Contingent | $101,999$86/sqft |
Source: MLS Now #4444119 Report a problem | ||
| 3/14/2023 | Price change | $101,999-7.2%$86/sqft |
Source: MLS Now #4444119 Report a problem | ||
| 1/31/2023 | Price change | $109,900-4.4%$93/sqft |
Source: MLS Now #4431334 Report a problem | ||
| 1/9/2023 | Price change | $115,000-8%$97/sqft |
Source: MLS Now #4431334 Report a problem | ||
| 12/27/2022 | Listed for sale | $125,000+204.9%$105/sqft |
Source: Owner Report a problem | ||
| 7/12/2016 | Sold | $41,000-14.4%$35/sqft |
Source: MLS Now #3794629 Report a problem | ||
| 5/13/2016 | Pending sale | $47,900$40/sqft |
Source: Harvest Home Realty #3794629 Report a problem | ||
| 4/6/2016 | Price change | $47,900-4.2%$40/sqft |
Source: Harvest Home Realty #3794629 Report a problem | ||
| 4/1/2016 | Listed for sale | $49,999$42/sqft |
Source: Harvest Home Realty #3794629 Report a problem | ||
Public tax history
| Year | Property taxes | Tax assessment |
|---|---|---|
| 2025 | $1,881 +0.2% | $29,030 |
| 2024 | $1,878 +24.6% | $29,030 |
| 2023 | $1,508 +32.9% | $29,030 +70% |
| 2022 | $1,134 -0.1% | $17,081 |
| 2021 | $1,135 | $17,081 |
| 2020 | -- | $17,081 +3.7% |
| 2019 | $1,184 +1.4% | $16,465 +0% |
| 2018 | $1,168 +105.6% | $16,460 |
| 2017 | $568 | $16,460 |
| 2016 | $568 | $16,460 |
| 2015 | $568 +0.8% | $16,460 |
| 2014 | $563 -5.6% | $16,460 -3.8% |
| 2013 | $597 +0.6% | $17,110 |
| 2012 | $593 +15.3% | $17,110 0% |
| 2011 | $514 -16.2% | $17,112 -11% |
| 2010 | $614 | $19,223 |
| 2009 | -- | $19,223 |
| 2008 | $626 -20% | $19,223 -14.7% |
| 2007 | $783 -38% | $22,523 |
| 2006 | $1,263 +18.9% | $22,523 |
| 2005 | $1,062 | $22,523 +10.2% |
| 2004 | -- | $20,434 |
| 2003 | $973 -7.6% | $20,434 |
| 2002 | $1,054 +1.7% | $20,434 +12.6% |
| 2001 | $1,037 +15.8% | $18,155 |
| 2000 | $895 | $18,155 |
Find assessor info on the county website
Monthly payment
Est. payment
Payment breakdown
Explore the cost of this home by adjusting the details. Changes won't be saved.Climate risks
Neighborhood: North Hill
Nearby schools
Schools provided by the listing agent
- District: Akron CSD - 7701
Source: MLS Now. This data may not be complete. We recommend contacting the local school district to confirm school assignments for this home.
Similar homes
- $129,5003 bd2 ba1.5k sqft456 Delmar Ave, Akron, OH 44310For Sale
 MLS ID #5226579, Holly Ritchie, Keller Williams Chervenic Rlty. MLS Now
 - $150,0003 bd1 ba1.2k sqft1371 Sorin Ave, Akron, OH 44310For Sale
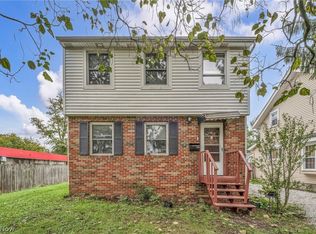 MLS ID #5247796, Udaya Dhimal, Keller Williams Chervenic Rlty. MLS Now
 - $117,9004 bd2 ba1.6k sqft908 Dayton St, Akron, OH 44310For Sale
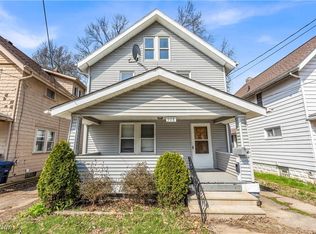 MLS ID #5158632, Sandor Sundem, Lokal Real Estate, LLC.. MLS Now
 - $124,9003 bd2 ba1.4k sqft619 Garry Rd, Akron, OH 44305For Sale
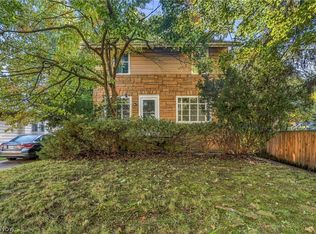 MLS ID #5244500, Kara Kirkbride, Keller Williams Legacy Group Realty. MLS Now
