Fantastic investment opportunity just minutes from the University of Akron campus and less than a 5-minute walk to the soccer and football stadiums! This spacious 5-bedroom, 2-full-bath home offers a truly turn-key opportunity with many of the major updates already completed. Both full baths have been remodeled, including one updated in 2025, and the kitchen was remodeled in 2021. Additional improvements include upgraded plumbing and electrical, a NEW roof and gutters (2024), NEW hot water tank (2025), fresh paint, and updated flooring throughout since 2019. Appliances stay, including washer and dryer, making this property ready for its next owner and tenants. With a strong track record of nearly full tenancy and an unbeatable location near campus, athletics, and area amenities, this is an excellent opportunity to add a low-maintenance property to your investment portfolio! Property is being sold AS-IS.
Active
Price cut: $10K (9/29)
$120,000
372 Kling St, Akron, OH 44311
5beds
1,373sqft
Single Family Residence
Built in 1911
3,484 Square Feet Lot
$-- Zestimate®
$87/sqft
$-- HOA
What's special
Fresh paintUpgraded plumbing and electrical
- 41 days
- 343
- 25
Zillow last checked:
Listing updated:
Listed by:
Ashley Richards 330-720-1901 ashleyrichards@kw.com,
Keller Williams Legacy Group Realty,
Samantha F Holmes 330-417-8578,
Keller Williams Legacy Group Realty
Source: MLS Now,MLS#: 5239968 Originating MLS: Stark Trumbull Area REALTORS
Originating MLS: Stark Trumbull Area REALTORSFacts & features
Interior
Bedrooms & bathrooms
- Bedrooms: 5
- Bathrooms: 2
- Full bathrooms: 2
- Main level bedrooms: 1
Bedroom
- Description: Flooring: Carpet
- Level: Second
- Dimensions: 11 x 10
Bedroom
- Description: Flooring: Carpet
- Level: Second
- Dimensions: 12 x 11
Bedroom
- Description: Flooring: Carpet
- Level: Second
- Dimensions: 10 x 9
Bedroom
- Description: Flooring: Carpet
- Level: Third
- Dimensions: 25 x 12
Bedroom
- Description: Flooring: Carpet
- Level: First
- Dimensions: 13 x 11
Bathroom
- Description: Flooring: Luxury Vinyl Tile
- Level: Second
- Dimensions: 10 x 7
Bathroom
- Description: Flooring: Luxury Vinyl Tile
- Level: Basement
- Dimensions: 10 x 7
Kitchen
- Description: Flooring: Luxury Vinyl Tile
- Level: First
- Dimensions: 10 x 10
Laundry
- Description: Flooring: Luxury Vinyl Tile
- Level: Basement
- Dimensions: 12 x 8
Living room
- Description: Flooring: Carpet
- Level: First
- Dimensions: 21 x 12
Utility room
- Description: Flooring: Concrete
- Level: Basement
- Dimensions: 25 x 11
Heating
- Forced Air, Gas
Cooling
- Ceiling Fan(s)
Appliances
- Included: Cooktop, Dryer, Refrigerator, Washer
- Laundry: In Basement
Features
- Built-in Features, Ceiling Fan(s), Natural Woodwork
- Windows: Blinds
- Basement: Full,Partially Finished
- Has fireplace: No
Interior area
- Total structure area: 1,373
- Total interior livable area: 1,373 sqft
- Finished area above ground: 1,373
Video & virtual tour
Property
Parking
- Parking features: Parking Pad, Shared Driveway
Features
- Levels: Three Or More
- Stories: 3
- Patio & porch: Front Porch
- Fencing: Back Yard
- Has view: Yes
- View description: City
Lot
- Size: 3,484 Square Feet
Details
- Parcel number: 6830544
- Special conditions: Standard
Construction
Type & style
- Home type: SingleFamily
- Architectural style: Colonial
- Property subtype: Single Family Residence
Materials
- Wood Siding
- Foundation: Block
- Roof: Asphalt,Fiberglass
Condition
- Year built: 1911
Utilities & green energy
- Sewer: Public Sewer
- Water: Public
Community & HOA
Community
- Security: Smoke Detector(s)
- Subdivision: Kling
HOA
- Has HOA: No
Location
- Region: Akron
Financial & listing details
- Price per square foot: $87/sqft
- Tax assessed value: $82,730
- Annual tax amount: $1,896
- Date on market: 8/27/2026
- Cumulative days on market: 42 days
- Listing terms: Cash,Conventional
Estimated market value
Not available
Estimated sales range
Not available
Not available
Price history
| Date | Event | Price |
|---|---|---|
| 9/29/2026 | Price change | $120,000-7.7%$87/sqft |
Source:  MLS Now #5239968 Report a problem MLS Now #5239968 Report a problem | ||
| 8/27/2026 | Listed for sale | $130,000+13%$95/sqft |
Source: MLS Now #5239968 Report a problem | ||
| 3/5/2025 | Listed for rent | $400+3.9% |
Source: Zillow Rentals Report a problem | ||
| 2/5/2024 | Listing removed | -- |
Source: Zillow Rentals Report a problem | ||
| 1/15/2024 | Listed for rent | $385-80% |
Source: Zillow Rentals Report a problem | ||
| 2/25/2023 | Listing removed | -- |
Source: Zillow Rentals Report a problem | ||
| 2/13/2023 | Price change | $1,925+413.3%$1/sqft |
Source: Zillow Rentals Report a problem | ||
| 1/29/2023 | Listed for rent | $375 |
Source: Zillow Rentals Report a problem | ||
| 4/19/2019 | Sold | $115,000+0.1%$84/sqft |
Source: MLS Now #4074914 Report a problem | ||
| 3/19/2019 | Pending sale | $114,900$84/sqft |
Source: Keller Williams Chervenic Realty #4074914 Report a problem | ||
| 3/5/2019 | Listed for sale | $114,900$84/sqft |
Source: Keller Williams Chervenic Rlty #4074914 Report a problem | ||
Public tax history
| Year | Property taxes | Tax assessment |
|---|---|---|
| 2025 | $1,896 +0.2% | $28,950 |
| 2024 | $1,893 +19.9% | $28,950 |
| 2023 | $1,578 +17.9% | $28,950 +51% |
| 2022 | $1,338 -1.1% | $19,177 |
| 2021 | $1,354 | $19,177 -1.1% |
| 2020 | -- | $19,387 +13.9% |
| 2019 | $1,291 +1.3% | $17,014 +0% |
| 2018 | $1,274 +13.4% | $17,010 |
| 2017 | $1,123 | $17,010 +16% |
| 2016 | $1,123 | $14,660 |
| 2015 | $1,123 +0.8% | $14,660 |
| 2014 | $1,114 -8.1% | $14,660 -10.5% |
| 2013 | $1,213 +0.7% | $16,380 |
| 2012 | $1,204 +16.2% | $16,380 +0% |
| 2011 | $1,036 +0.8% | $16,377 -4% |
| 2010 | $1,028 | $17,056 |
| 2009 | -- | $17,056 |
| 2008 | $1,630 -24.5% | $17,056 +0.6% |
| 2007 | $2,159 +116.3% | $16,955 |
| 2006 | $998 -24.2% | $16,955 |
| 2005 | $1,318 | $16,955 +2.1% |
| 2004 | -- | $16,608 |
| 2003 | $830 -0.7% | $16,608 |
| 2002 | $836 -5.7% | $16,608 +4% |
| 2001 | $887 +16.8% | $15,971 |
| 2000 | $759 | $15,971 |
Find assessor info on the county website
Monthly payment
Est. payment
Payment breakdown
Explore the cost of this home by adjusting the details. Changes won't be saved.Climate risks
Neighborhood: University Park
Nearby schools
Schools provided by the listing agent
- District: Akron CSD - 7701
Source: MLS Now. This data may not be complete. We recommend contacting the local school district to confirm school assignments for this home.

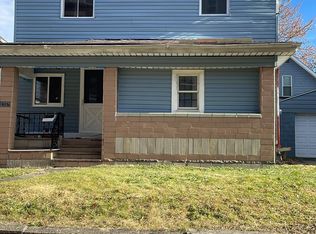
Similar homes
- $125,0006 bd2 ba2k sqft376 Kling St, Akron, OH 44311For Sale
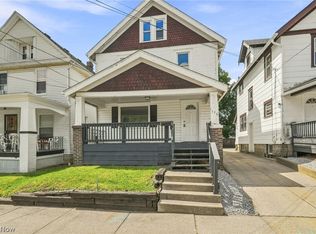 MLS ID #5240076, Ashley Richards, Keller Williams Legacy Group Realty. MLS Now
 - $118,9004 bd2 ba1.4k sqft504 Gage St, Akron, OH 44311For Sale
 MLS ID #5234914, Laura Fraser, KMLK Realty. MLS Now
 - $120,0004 bd1 ba1.6k sqft330 Cleveland St, Akron, OH 44306For Sale
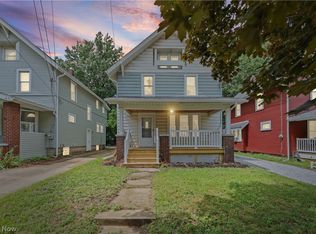 MLS ID #5234835, Joseph J Vassel, EXP Realty, LLC.. MLS Now
 - $117,5004 bd2 ba1.4k sqft228 Para Ave, Akron, OH 44305For Sale
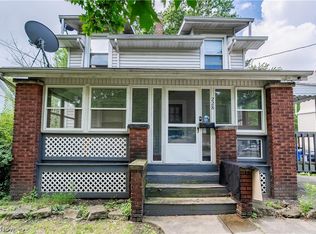 MLS ID #5243686, Tim Finn, RE/MAX Edge Realty. MLS Now
