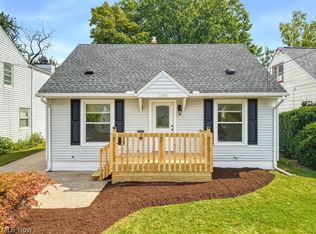
Welcome to this beautifully updated, move-in ready home situated in the desirable North Hill neighborhood. Offering a ideal combination of classic charm and modern updates, this 3-bedroom, 1.5-bath layout is thoughtfully designed for easy daily living and effortless entertaining. Step inside to find bright, fresh finishes and comfortable living spaces. The main floor features a convenient first-floor bedroom, perfect for a primary suite, guest room, or home office, right alongside a well-appointed half bath. The kitchen offers a clean, functional setup with easy access to the home's highlight feature: a seamless breezeway connection. Walk through the breezeway off the kitchen—an ideal mudroom transition space or step out into your private, enclosed back porch. This versatile sunroom/porch extends your living space outdoors, providing a cozy, protected spot to enjoy your morning coffee or relax in the evening regardless of the weather. Upstairs, you’ll find two additional spacious bedrooms filled with natural light, along with a full bathroom. With fresh updates throughout, there is nothing left to do except unpack and enjoy your new home. Don't miss out on this North Hill gem—schedule your private tour today!
Active
$159,900
1225 Murray Ave, Akron, OH 44310
3beds
1,145sqft
Single Family Residence
Built in 1922
4,599 Square Feet Lot
$-- Zestimate®
$140/sqft
$-- HOA
What's special
Convenient first-floor bedroomWell-appointed half bathComfortable living spacesFresh updates throughoutPrivate enclosed back porchBright fresh finishes
- 3 days
- 314
- 31
Zillow last checked:
Listing updated:
Listed by:
Donna Pugh 330-575-0952 donnapugh@StoufferRealty.com,
Berkshire Hathaway HomeServices Stouffer Realty,
Gary D Stouffer 330-805-6900,
Berkshire Hathaway HomeServices Stouffer Realty
Source: MLS Now,MLS#: 5249077 Originating MLS: Akron Cleveland Association of REALTORS
Originating MLS: Akron Cleveland Association of REALTORSFacts & features
Interior
Bedrooms & bathrooms
- Bedrooms: 3
- Bathrooms: 2
- Full bathrooms: 1
- 1/2 bathrooms: 1
- Main level bathrooms: 1
- Main level bedrooms: 1
Heating
- Forced Air, Gas
Cooling
- Central Air
Appliances
- Included: Dishwasher, Range, Refrigerator
- Laundry: Electric Dryer Hookup, In Basement, Lower Level, Laundry Tub, Sink
Features
- Basement: Full,Unfinished
- Has fireplace: No
Interior area
- Total structure area: 1,145
- Total interior livable area: 1,145 sqft
- Finished area above ground: 1,145
- Finished area below ground: 0
Video & virtual tour
Property
Parking
- Total spaces: 1
- Parking features: Driveway, Detached, Electricity, Garage Faces Front, Garage, Garage Door Opener
- Garage spaces: 1
Features
- Levels: Two
- Stories: 2
- Patio & porch: Rear Porch, Enclosed, Patio, Porch
Lot
- Size: 4,599 Square Feet
Details
- Parcel number: 6738174
Construction
Type & style
- Home type: SingleFamily
- Architectural style: Colonial
- Property subtype: Single Family Residence
Materials
- Aluminum Siding, Vinyl Siding
- Roof: Asphalt,Fiberglass
Condition
- Year built: 1922
Utilities & green energy
- Sewer: Public Sewer
- Water: Public
Community & HOA
Community
- Subdivision: Collinwood
HOA
- Has HOA: No
Location
- Region: Akron
Financial & listing details
- Price per square foot: $140/sqft
- Tax assessed value: $90,350
- Annual tax amount: $2,085
- Date on market: 10/2/2026
- Cumulative days on market: 4 days
- Listing terms: Cash,Conventional,FHA,VA Loan
Estimated market value
Not available
Estimated sales range
Not available
Not available
Price history
| Date | Event | Price |
|---|---|---|
| 10/2/2026 | Listed for sale | $159,900+463%$140/sqft |
Source:  MLS Now #5249077 Report a problem MLS Now #5249077 Report a problem | ||
| 10/30/2013 | Listing removed | $28,400$25/sqft |
Source: Chervenic Realty Inc #3430252 Report a problem | ||
| 10/27/2013 | Listed for sale | $28,400+18.3%$25/sqft |
Source: Chervenic Realty Inc #3430252 Report a problem | ||
| 10/25/2013 | Sold | $24,000-15.5%$21/sqft |
Source: MLS Now #3430252 Report a problem | ||
| 7/26/2013 | Listed for sale | $28,400-26.2%$25/sqft |
Source: Homepath #3430252 Report a problem | ||
| 7/31/2007 | Sold | $38,500-23%$34/sqft |
Source: Public Record Report a problem | ||
| 2/23/2007 | Sold | $50,000-30.6%$44/sqft |
Source: Public Record Report a problem | ||
| 2/14/2002 | Sold | $72,000$63/sqft |
Source: Public Record Report a problem | ||
Public tax history
| Year | Property taxes | Tax assessment |
|---|---|---|
| 2025 | $2,085 +0.2% | $31,620 |
| 2024 | $2,081 +19.8% | $31,620 |
| 2023 | $1,738 +11.8% | $31,620 +42.9% |
| 2022 | $1,554 -0.1% | $22,121 |
| 2021 | $1,556 | $22,121 |
| 2020 | -- | $22,121 +45.3% |
| 2019 | $1,180 +1.3% | $15,229 0% |
| 2018 | $1,165 -13.1% | $15,230 |
| 2017 | $1,341 | $15,230 -12.4% |
| 2016 | $1,341 | $17,390 |
| 2015 | $1,341 +0.8% | $17,390 |
| 2014 | $1,330 -31% | $17,390 -4.7% |
| 2013 | $1,927 +37.4% | $18,240 |
| 2012 | $1,402 +21.5% | $18,240 +0% |
| 2011 | $1,154 -16.2% | $18,239 -20.2% |
| 2010 | $1,377 | $22,845 |
| 2009 | -- | $22,845 |
| 2008 | $1,423 +3.2% | $22,845 -4.5% |
| 2007 | $1,379 +0.8% | $23,920 |
| 2006 | $1,368 +18.8% | $23,920 |
| 2005 | $1,151 | $23,920 +13.6% |
| 2004 | -- | $21,064 |
| 2003 | $1,064 +0.1% | $21,064 |
| 2002 | $1,063 -0.3% | $21,064 +10.6% |
| 2001 | $1,066 +15.9% | $19,044 |
| 2000 | $919 | $19,044 |
Find assessor info on the county website
Monthly payment
Est. payment
Payment breakdown
Explore the cost of this home by adjusting the details. Changes won't be saved.Climate risks
Neighborhood: North Hill
Nearby schools
Schools provided by the listing agent
- District: Akron CSD - 7701
Source: MLS Now. This data may not be complete. We recommend contacting the local school district to confirm school assignments for this home.

Similar homes
- $169,0004 bd2 ba1.4k sqft1150 Dayton St, Akron, OH 44310For Sale
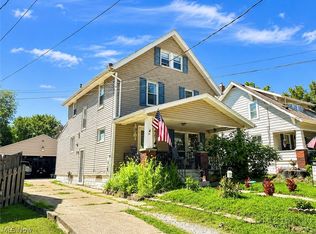 MLS ID #5232909, Steve Spinelli, Keller Williams Chervenic Rlty. MLS Now
 - $162,0003 bd1 ba1.2k sqft675 Oxford Ave, Akron, OH 44310For Sale
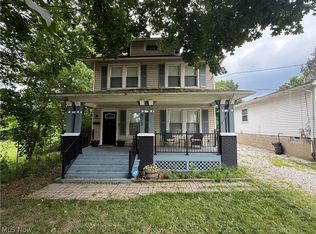 MLS ID #5231870, Michael Drew, CENTURY 21 Lakeside Realty. MLS Now
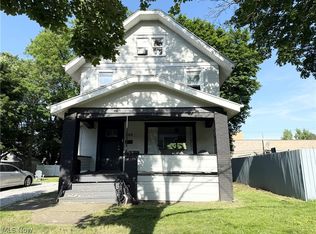
 - $189,0003 bd2 ba1.2k sqft1243 Woodward Ave, Akron, OH 44310For Sale
 MLS ID #5243693, Amanda Carter, The Agency Cleveland Northcoast. MLS Now
 - $155,0004 bd2 ba1.3k sqft869 Berwin St, Akron, OH 44310For Sale
 MLS ID #5216081, Ruth E. Caceres, Keller Williams Legacy Group Realty. MLS Now
