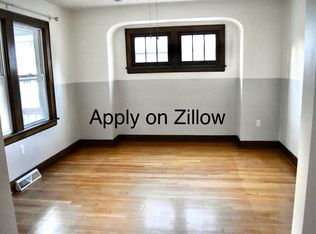
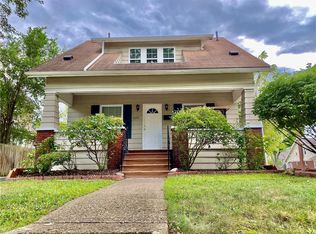
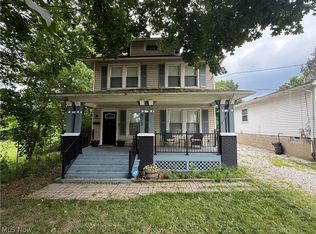
Welcome to the North Hill area of Akron. This nicely updated colonial offers almost 1,500 Sq. Ft with 4 bedrooms (two on the 2nd floor and 2 on the 3rd floor), two full bathrooms- one is in the basement and the other one has been very nicely updated and is situated on the 2nd floor. Your main level has a good size living and dining room ( sliders go out to the back porch/ sun room) with newer LVP flooring, dining room with window seat, very spacious kitchen with plenty of cabinet and countertops and eating area. The basement has a full bathroom and the other space has the laundry and plenty of storage. The outside offers a front porch for relaxing and enjoying the weather, decent size back yard and a 2+ car garage. The mechanical systems are newer (furnace, A/C, roof and much more. Schedule your showing today... convenient location to freeways and all forms of shopping.
Active
Price cut: $5K (8/13)
$169,000
1150 Dayton St, Akron, OH 44310
4beds
1,450sqft
Single Family Residence
Built in 1927
4,430 Square Feet Lot
$-- Zestimate®
$117/sqft
$-- HOA
What's special
Eating areaNewer lvp flooringVery spacious kitchen
- 56 days
- 395
- 58
Zillow last checked:
Listing updated:
Listed by:
Steve Spinelli 330-472-3614 stevespinelli@kw.com,
Keller Williams Chervenic Rlty
Source: MLS Now,MLS#: 5232909 Originating MLS: Akron Cleveland Association of REALTORS
Originating MLS: Akron Cleveland Association of REALTORSFacts & features
Interior
Bedrooms & bathrooms
- Bedrooms: 4
- Bathrooms: 2
- Full bathrooms: 2
Primary bedroom
- Description: Flooring: Carpet
- Features: Window Treatments
- Level: Second
- Dimensions: 18 x 10
Bedroom
- Description: Flooring: Ceramic Tile
- Features: Window Treatments
- Level: Second
- Dimensions: 11 x 10
Bedroom
- Description: Flooring: Carpet
- Features: Window Treatments
- Level: Third
- Dimensions: 12 x 9
Bedroom
- Description: Flooring: Carpet
- Features: Window Treatments
- Level: Third
- Dimensions: 10 x 10
Dining room
- Description: Flooring: Luxury Vinyl Tile
- Level: First
- Dimensions: 13 x 12
Eat in kitchen
- Description: Flooring: Luxury Vinyl Tile
- Features: Window Treatments
- Level: First
- Dimensions: 12 x 7
Living room
- Description: Flooring: Luxury Vinyl Tile
- Features: Window Treatments
- Level: First
- Dimensions: 18 x 12
Other
- Description: Back porch/ mud room
- Level: First
- Dimensions: 10 x 7
Heating
- Forced Air
Cooling
- Central Air
Appliances
- Included: Disposal, Range, Refrigerator
- Laundry: In Basement
Features
- Bookcases, Eat-in Kitchen
- Windows: Window Treatments
- Basement: Full,Unfinished
- Has fireplace: No
Interior area
- Total structure area: 1,450
- Total interior livable area: 1,450 sqft
- Finished area above ground: 1,450
Video & virtual tour
Property
Parking
- Total spaces: 2
- Parking features: Concrete, Detached, Garage
- Garage spaces: 2
Features
- Levels: Three Or More
- Patio & porch: Enclosed, Front Porch, Patio, Porch
Lot
- Size: 4,430 Square Feet
Details
- Parcel number: 6801125
Construction
Type & style
- Home type: SingleFamily
- Architectural style: Colonial
- Property subtype: Single Family Residence
Materials
- Vinyl Siding
- Roof: Asphalt,Fiberglass
Condition
- Updated/Remodeled
- Year built: 1927
Utilities & green energy
- Sewer: Public Sewer
- Water: Public
Community & HOA
Community
- Security: Smoke Detector(s)
- Subdivision: Howard Heights
HOA
- Has HOA: No
Location
- Region: Akron
Financial & listing details
- Price per square foot: $117/sqft
- Tax assessed value: $137,910
- Annual tax amount: $3,293
- Date on market: 8/1/2026
- Cumulative days on market: 56 days
Estimated market value
Not available
Estimated sales range
Not available
Not available
Price history
| Date | Event | Price |
|---|---|---|
| 8/13/2026 | Price change | $169,000-2.9%$117/sqft |
Source:  MLS Now #5232909 Report a problem MLS Now #5232909 Report a problem | ||
| 8/1/2026 | Price change | $174,000+24.4%$120/sqft |
Source: MLS Now #5232909 Report a problem | ||
| 12/13/2023 | Pending sale | $139,900-4.1%$96/sqft |
Source: MLS Now #4492412 Report a problem | ||
| 12/12/2023 | Sold | $145,900+4.3%$101/sqft |
Source: MLS Now #4492412 Report a problem | ||
| 10/31/2023 | Contingent | $139,900$96/sqft |
Source: MLS Now #4492412 Report a problem | ||
| 10/14/2023 | Price change | $139,900-3.5%$96/sqft |
Source: MLS Now #4492412 Report a problem | ||
| 10/3/2023 | Price change | $144,900-3.3%$100/sqft |
Source: MLS Now #4492412 Report a problem | ||
| 9/25/2023 | Listed for sale | $149,900+57.8%$103/sqft |
Source: MLS Now #4492412 Report a problem | ||
| 11/9/2020 | Sold | $95,000+39.3%$66/sqft |
Source: Public Record Report a problem | ||
| 9/2/2020 | Listed for sale | $68,200+20.7%$47/sqft |
Source: Keller Williams Chervenic Realty #4209818 Report a problem | ||
| 8/21/2020 | Sold | $56,500-17.2%$39/sqft |
Source: MLS Now #4209818 Report a problem | ||
| 8/1/2020 | Pending sale | $68,200$47/sqft |
Source: Keller Williams Chervenic Rlty #4209818 Report a problem | ||
| 7/30/2020 | Listed for sale | $68,200+19.6%$47/sqft |
Source: Keller Williams Chervenic Rlty #4209818 Report a problem | ||
| 11/9/2005 | Sold | $57,000$39/sqft |
Source: Public Record Report a problem | ||
Public tax history
| Year | Property taxes | Tax assessment |
|---|---|---|
| 2025 | $3,292 +5.4% | $48,270 |
| 2024 | $3,123 +17.3% | $48,270 |
| 2023 | $2,662 +22.3% | $48,270 +61.8% |
| 2022 | $2,176 -0.8% | $29,838 |
| 2021 | $2,194 | $29,838 +1% |
| 2020 | -- | $29,544 +31.5% |
| 2019 | $1,710 +1.3% | $22,464 +0% |
| 2018 | $1,688 -1.6% | $22,460 |
| 2017 | $1,715 | $22,460 |
| 2016 | $1,715 | $22,460 |
| 2015 | $1,715 +0.8% | $22,460 |
| 2014 | $1,702 -6.3% | $22,460 -8.6% |
| 2013 | $1,816 +0.7% | $24,570 |
| 2012 | $1,803 +16% | $24,570 0% |
| 2011 | $1,554 -12.1% | $24,578 -16.3% |
| 2010 | $1,769 | $29,348 |
| 2009 | -- | $29,348 |
| 2008 | $1,817 -0.8% | $29,348 -5.7% |
| 2007 | $1,832 +0.8% | $31,109 |
| 2006 | $1,818 +22.2% | $31,109 |
| 2005 | $1,488 | $31,109 +16.9% |
| 2004 | -- | $26,621 |
| 2003 | $1,290 -0.7% | $26,621 |
| 2002 | $1,299 -8% | $26,621 +1.5% |
| 2001 | $1,411 +16.9% | $26,229 |
| 2000 | $1,207 | $26,229 |
Find assessor info on the county website
Monthly payment
Est. payment
Payment breakdown
Explore the cost of this home by adjusting the details. Changes won't be saved.Climate risks
Neighborhood: North Hill
Nearby schools
Schools provided by the listing agent
- District: Akron CSD - 7701
Source: MLS Now. This data may not be complete. We recommend contacting the local school district to confirm school assignments for this home.
Similar homes
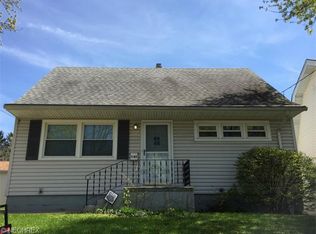
- $155,0004 bd2 ba1.3k sqft869 Berwin St, Akron, OH 44310For Sale
 MLS ID #5216081, Ruth E. Caceres, Keller Williams Legacy Group Realty. MLS Now
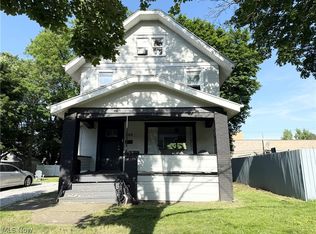
 - $134,9004 bd2 ba1.3k sqft1134 Collinwood Ave, Akron, OH 44310For Sale
 MLS ID #5222356, James Palmer, Berkshire Hathaway HomeServices Simon & Salhany Realty. MLS Now
 - $129,9003 bd2 ba960 sqft1181 Easton Dr, Akron, OH 44310For Sale
 MLS ID #5247712, Sheri DeGasperis, Keller Williams Chervenic Rlty. MLS Now
 - $162,0003 bd1 ba1.2k sqft675 Oxford Ave, Akron, OH 44310For Sale
 MLS ID #5231870, Michael Drew, CENTURY 21 Lakeside Realty. MLS Now
