Opportunity awaits at 1134 Collinwood Ave. in Akron! This spacious income producing property is currently configured and utilized as a two-unit investment property, offering excellent potential for investors, owner-occupants, or those seeking a value-add opportunity. This spacious 4-bedroom, 2-bath home offers strong income-producing potential and has undergone extensive updates following a fire that occurred in 2024. All fire repairs have been completed, including the installation of new windows, vinyl siding, furnace, hot water tank, fresh interior paint throughout and new carpeting. Property is being sold as is. Buyer to verify all zoning, use restrictions, and rental requirements. Conveniently located in Akron's North Hill neighborhood.
Active
Price cut: $10K (7/31)
$134,900
1134 Collinwood Ave, Akron, OH 44310
4beds
1,365sqft
Single Family Residence
Built in 1926
4,839 Square Feet Lot
$-- Zestimate®
$99/sqft
$-- HOA
What's special
- 107 days
- 296
- 14
Zillow last checked:
Listing updated:
Listed by:
James Palmer 330-929-0707 simonsalhanysold@gmail.com,
Berkshire Hathaway HomeServices Simon & Salhany Realty
Source: MLS Now,MLS#: 5222356 Originating MLS: Akron Cleveland Association of REALTORS
Originating MLS: Akron Cleveland Association of REALTORSFacts & features
Interior
Bedrooms & bathrooms
- Bedrooms: 4
- Bathrooms: 2
- Full bathrooms: 2
- Main level bathrooms: 1
- Main level bedrooms: 2
Primary bedroom
- Description: Fresh paint, new carpet,Flooring: Carpet
- Level: First
- Dimensions: 11 x 11
Bedroom
- Description: Fresh paint, new carpet,Flooring: Carpet
- Level: Second
- Dimensions: 10 x 8
Bedroom
- Description: Fresh paint, new carpet,Flooring: Carpet
- Level: First
- Dimensions: 11 x 11
Dining room
- Description: Fresh paint, new carpet,Flooring: Carpet
- Level: First
- Dimensions: 11 x 11
Eat in kitchen
- Description: Fresh paint,Flooring: Linoleum
- Level: First
- Dimensions: 10 x 9
Laundry
- Description: In basement
- Level: Lower
- Dimensions: ND x ND
Living room
- Description: Fresh paint, new carpet,Flooring: Carpet
- Level: First
- Dimensions: 15 x 11
Heating
- Forced Air, Gas
Cooling
- None
Appliances
- Included: Range, Refrigerator
- Laundry: In Basement
Features
- Built-in Features, Ceiling Fan(s), Eat-in Kitchen, Laminate Counters
- Windows: Blinds, Double Pane Windows, Screens
- Basement: Full,Concrete
- Number of fireplaces: 1
- Fireplace features: Living Room
Interior area
- Total structure area: 1,365
- Total interior livable area: 1,365 sqft
- Finished area above ground: 1,365
Video & virtual tour
Property
Parking
- Parking features: Concrete, Driveway, No Garage
Accessibility
- Accessibility features: None
Features
- Levels: Two
- Stories: 2
- Patio & porch: Covered, Front Porch
- Exterior features: None
- Pool features: None
- Fencing: Back Yard,Wood
- Has view: Yes
- View description: Neighborhood
Lot
- Size: 4,839 Square Feet
- Dimensions: 40 x 121
- Features: Back Yard, City Lot, Front Yard
Details
- Additional structures: None
- Parcel number: 6732285
- Special conditions: Estate
Construction
Type & style
- Home type: SingleFamily
- Architectural style: Bungalow
- Property subtype: Single Family Residence
Materials
- Block, Concrete, Vinyl Siding
- Foundation: Block
- Roof: Asphalt
Condition
- Updated/Remodeled
- Year built: 1926
Utilities & green energy
- Sewer: Public Sewer
- Water: Public
Community & HOA
Community
- Features: Street Lights, Sidewalks
- Security: Smoke Detector(s)
- Subdivision: Collinwood
HOA
- Has HOA: No
Location
- Region: Akron
Financial & listing details
- Price per square foot: $99/sqft
- Tax assessed value: $17,670
- Annual tax amount: $801
- Date on market: 6/27/2026
- Cumulative days on market: 104 days
- Listing terms: Cash,Conventional,FHA,VA Loan
Estimated market value
Not available
Estimated sales range
Not available
Not available
Price history
| Date | Event | Price |
|---|---|---|
| 7/31/2026 | Price change | $134,900-6.9%$99/sqft |
Source:  MLS Now #5222356 Report a problem MLS Now #5222356 Report a problem | ||
| 6/27/2026 | Listed for sale | $144,900+834.8%$106/sqft |
Source: MLS Now #5222356 Report a problem | ||
| 8/13/2009 | Sold | $15,501+47.6%$11/sqft |
Source: Public Record Report a problem | ||
| 6/14/2009 | Listed for sale | $10,500-77.2%$8/sqft |
Source: Geneva Chervenic Realty, Inc #3040835 Report a problem | ||
| 10/24/2008 | Sold | $46,000$34/sqft |
Source: Public Record Report a problem | ||
Public tax history
| Year | Property taxes | Tax assessment |
|---|---|---|
| 2025 | $801 +41% | $6,190 |
| 2024 | $568 -71.3% | $6,190 |
| 2023 | $1,983 +11.9% | $6,190 -74.1% |
| 2022 | $1,772 -0.1% | $23,877 |
| 2021 | $1,774 | $23,877 |
| 2020 | -- | $23,877 +40.5% |
| 2019 | $1,409 +1.2% | $17,000 |
| 2018 | $1,392 -9.9% | $17,000 |
| 2017 | $1,544 | $17,000 -12.8% |
| 2016 | $1,544 | $19,500 |
| 2015 | $1,544 +0.8% | $19,500 |
| 2014 | $1,533 +1.7% | $19,500 -0.4% |
| 2013 | $1,508 +0.8% | $19,580 |
| 2012 | $1,496 +20.8% | $19,580 +0% |
| 2011 | $1,238 -10.1% | $19,576 -14.3% |
| 2010 | $1,377 | $22,841 -2.2% |
| 2009 | -- | $23,352 -0.7% |
| 2008 | $2,024 +39.9% | $23,524 -3.8% |
| 2007 | $1,447 +0.8% | $24,444 |
| 2006 | $1,436 +18.8% | $24,444 |
| 2005 | $1,208 | $24,444 +13.5% |
| 2004 | -- | $21,543 |
| 2003 | $1,078 -8% | $21,543 |
| 2002 | $1,172 +2.9% | $21,543 +13% |
| 2001 | $1,139 +14.9% | $19,069 |
| 2000 | $992 | $19,069 |
Find assessor info on the county website
Monthly payment
Est. payment
Payment breakdown
Explore the cost of this home by adjusting the details. Changes won't be saved.Climate risks
Neighborhood: North Hill
Nearby schools
Schools provided by the listing agent
- District: Akron CSD - 7701
Source: MLS Now. This data may not be complete. We recommend contacting the local school district to confirm school assignments for this home.

Similar homes

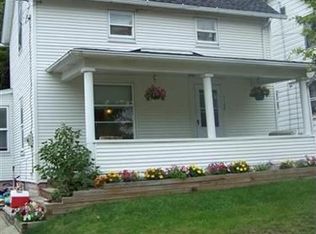
- $124,9003 bd1 ba1k sqft1228 Murray Ave, Akron, OH 44310For Sale
 MLS ID #5250047, Donna Pugh, Berkshire Hathaway HomeServices Stouffer Realty. MLS Now
 - $169,0004 bd2 ba1.4k sqft1150 Dayton St, Akron, OH 44310For Sale
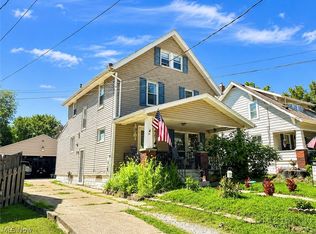 MLS ID #5232909, Steve Spinelli, Keller Williams Chervenic Rlty. MLS Now
 - $107,9002 bd2 ba770 sqft1131 Murray Ave, Akron, OH 44310For Sale
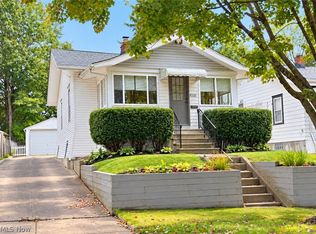 MLS ID #5250403, Steve Spinelli, Keller Williams Chervenic Rlty. MLS Now
 - $110,0003 bd1 ba1.5k sqft1098 Big Falls Ave, Akron, OH 44310For Sale
 MLS ID #5228558, Jason L Shyjka, Crossroads Management Realty. MLS Now
