Opportunity awaits in this spacious Akron Colonial! Offering 4 bedrooms, 2 full baths and over 2,000 sq. ft. of living space, this home provides plenty of room and flexibility for a variety of needs. The interior features fresh paint, updated flooring, an updated kitchen and generous room sizes throughout. Improvements during the current ownership include a newer roof and updated electrical panel and service. Whether you're looking for a larger home to make your own, a traditional rental property, or an investment opportunity near The University of Akron, Stark State College at Akron and Summa Health, this property offers plenty of possibilities. Conveniently located near shopping, restaurants and other everyday amenities. Previously used as a rental and ready for its next chapter. Property is being sold AS IS, with all remaining contents conveying to the buyer.
Active
$114,900
179 Jewett St, Akron, OH 44305
4beds
2,009sqft
Single Family Residence
Built in 1918
0.28 Acres Lot
$-- Zestimate®
$57/sqft
$-- HOA
What's special
Generous room sizes throughoutFresh paintUpdated kitchenUpdated flooringNewer roof
- 70 days
- 294
- 46
Zillow last checked:
Listing updated:
Listed by:
Roberta Corrin 330-232-5455 robertacorrin@gmail.com,
RE/MAX Infinity
Source: MLS Now,MLS#: 5234242 Originating MLS: Akron Cleveland Association of REALTORS
Originating MLS: Akron Cleveland Association of REALTORSFacts & features
Interior
Bedrooms & bathrooms
- Bedrooms: 4
- Bathrooms: 2
- Full bathrooms: 2
- Main level bathrooms: 1
Bedroom
- Description: Flooring: Carpet
- Level: Second
- Dimensions: 12 x 10
Bedroom
- Description: Flooring: Carpet
- Level: Second
- Dimensions: 10 x 10
Bedroom
- Description: Flooring: Carpet
- Features: Built-in Features
- Level: Second
- Dimensions: 10 x 10
Bedroom
- Description: Flooring: Carpet
- Level: Second
- Dimensions: 10 x 10
Bathroom
- Description: Flooring: Linoleum
- Level: First
- Dimensions: 6 x 5
Bathroom
- Description: Flooring: Luxury Vinyl Tile
- Level: Second
- Dimensions: 7 x 6
Bonus room
- Description: Flooring: Carpet
- Level: Third
- Dimensions: 27 x 12
Dining room
- Description: Flooring: Linoleum
- Features: Built-in Features
- Level: First
- Dimensions: 14 x 11
Kitchen
- Description: Flooring: Linoleum
- Level: First
- Dimensions: 13 x 11
Living room
- Description: Flooring: Carpet
- Level: First
- Dimensions: 14 x 11
Other
- Description: Foyer,Flooring: Carpet
- Features: Built-in Features
- Level: First
- Dimensions: 12 x 11
Heating
- Gas
Cooling
- Window Unit(s)
Appliances
- Included: Dryer, Range, Refrigerator, Washer
Features
- Built-in Features
- Basement: Full,Unfinished
- Has fireplace: No
- Fireplace features: None
Interior area
- Total structure area: 2,009
- Total interior livable area: 2,009 sqft
- Finished area above ground: 2,009
Video & virtual tour
Property
Parking
- Total spaces: 1
- Parking features: Driveway, Garage
- Garage spaces: 1
Features
- Levels: Three Or More
- Patio & porch: Enclosed, Patio, Porch
Lot
- Size: 0.28 Acres
Details
- Parcel number: 6818369
Construction
Type & style
- Home type: SingleFamily
- Architectural style: Colonial
- Property subtype: Single Family Residence
Materials
- Shingle Siding
- Foundation: Block
- Roof: Asphalt,Fiberglass
Condition
- Year built: 1918
Utilities & green energy
- Sewer: Public Sewer
- Water: Public
Community & HOA
Community
- Subdivision: Brown
HOA
- Has HOA: No
Location
- Region: Akron
Financial & listing details
- Price per square foot: $57/sqft
- Tax assessed value: $61,660
- Annual tax amount: $1,471
- Date on market: 8/6/2026
- Cumulative days on market: 71 days
- Listing terms: Cash,Conventional,FHA 203(k)
Estimated market value
Not available
Estimated sales range
Not available
Not available
Price history
| Date | Event | Price |
|---|---|---|
| 8/6/2026 | Listed for sale | $114,900+388.9%$57/sqft |
Source:  MLS Now #5234242 Report a problem MLS Now #5234242 Report a problem | ||
| 2/28/2019 | Sold | $23,500-9.6%$12/sqft |
Source: MLS Now #4046422 Report a problem | ||
| 1/22/2019 | Pending sale | $26,000$13/sqft |
Source: Cutler Real Estate #4046422 Report a problem | ||
| 1/10/2019 | Price change | $26,000-13.3%$13/sqft |
Source: CUTLER #4046422 Report a problem | ||
| 11/15/2018 | Price change | $30,000-21.1%$15/sqft |
Source: CUTLER #4046422 Report a problem | ||
| 10/18/2018 | Listed for sale | $38,000$19/sqft |
Source: Cutler Real Estate #4046422 Report a problem | ||
Public tax history
| Year | Property taxes | Tax assessment |
|---|---|---|
| 2025 | $1,472 +0.1% | $21,580 |
| 2024 | $1,470 +19.1% | $21,580 |
| 2023 | $1,233 +24.2% | $21,580 +62.6% |
| 2022 | $993 -0.1% | $13,269 |
| 2021 | $994 | $13,269 |
| 2020 | -- | $13,269 -7.7% |
| 2019 | $1,145 +1.4% | $14,382 +0% |
| 2018 | $1,129 +9.2% | $14,380 |
| 2017 | $1,034 | $14,380 +12.3% |
| 2016 | $1,034 | $12,800 |
| 2015 | $1,034 +0.7% | $12,800 |
| 2014 | $1,026 -3.4% | $12,800 -6% |
| 2013 | $1,063 +1.7% | $13,610 |
| 2012 | $1,045 +24.8% | $13,610 0% |
| 2011 | $837 -8.6% | $13,615 -12.9% |
| 2010 | $916 | $15,628 |
| 2009 | -- | $15,628 |
| 2008 | $999 -3.2% | $15,628 -8.8% |
| 2007 | $1,032 +1% | $17,129 |
| 2006 | $1,021 +18.3% | $17,129 |
| 2005 | $863 | $17,129 +2.4% |
| 2004 | -- | $16,720 |
| 2003 | $849 -0.7% | $16,720 |
| 2002 | $855 +21.7% | $16,720 +37% |
| 2001 | $702 +15.6% | $12,202 |
| 2000 | $608 | $12,202 |
Find assessor info on the county website
Monthly payment
Est. payment
Payment breakdown
Explore the cost of this home by adjusting the details. Changes won't be saved.Climate risks
Neighborhood: Middlebury
Nearby schools

Similar homes
- $115,0004 bd1 ba1.6k sqft238 Para Ave, Akron, OH 44305For Sale
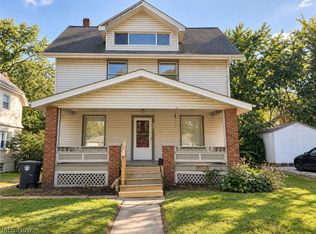 MLS ID #5248003, Cyndi Foster, Coldwell Banker Schmidt Realty. MLS Now
 - $117,5004 bd2 ba1.4k sqft228 Para Ave, Akron, OH 44305For Sale
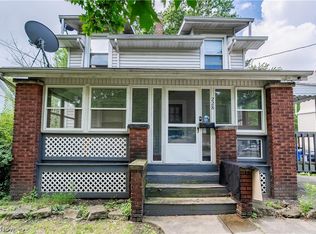 MLS ID #5243686, Tim Finn, RE/MAX Edge Realty. MLS Now
 - $109,0003 bd2 ba1.3k sqft906 E Buchtel Ave, Akron, OH 44305For Sale
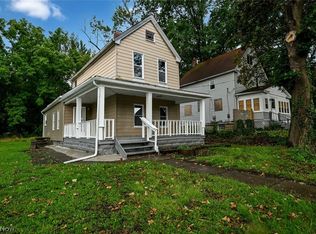 MLS ID #5242399, Lenny N Herbert, RE/MAX Edge Realty. MLS Now
 - $164,9005 bd2 ba1.6k sqft278 Shawnee Path, Akron, OH 44305For Sale
 MLS ID #5252504, Benjamin West, Worth Clark. MLS Now
