Attractive and comfortable Ranch-Style Living. Welcome home to this comfortable ranch-style property featuring an inviting open-concept layout. As you enter, the living room flows naturally into the dining area and kitchen, creating a spacious and connected feell that is perfect for everydayliving and entertaining. The kitchen offers a unique style and design built-in shelf unit, complete with newly updated countertop that add a fresh touch to the space.
Active
$109,000
69 W Dalton St, Akron, OH 44310
2beds
1,408sqft
Single Family Residence
Built in 1918
4,861 Square Feet Lot
$-- Zestimate®
$77/sqft
$-- HOA
What's special
Inviting open-concept layoutNewly updated countertopSpacious and connected feel
- 30 days
- 390
- 23
Zillow last checked:
Listing updated:
Listed by:
Valery DuBoise 330-860-3109 vduboise7@gmail.com,
Key Realty
Source: MLS Now,MLS#: 5241643 Originating MLS: Akron Cleveland Association of REALTORS
Originating MLS: Akron Cleveland Association of REALTORSFacts & features
Interior
Bedrooms & bathrooms
- Bedrooms: 2
- Bathrooms: 1
- Full bathrooms: 1
- Main level bathrooms: 1
- Main level bedrooms: 2
Bedroom
- Description: Flooring: Laminate
- Level: First
- Dimensions: 10 x 9.4
Bedroom
- Description: Flooring: Laminate
- Level: First
- Dimensions: 10.4 x 9.4
Bathroom
- Description: Flooring: Laminate
- Level: First
- Dimensions: 5.1 x 7.1
Dining room
- Description: Flooring: Laminate,Luxury Vinyl Tile
- Features: Laminate Counters
- Level: First
- Dimensions: 9.2 x 11.6
Kitchen
- Description: Flooring: Laminate
- Level: First
- Dimensions: 10.3 x 8.3
Living room
- Description: Flooring: Luxury Vinyl Tile
- Level: First
- Dimensions: 10.6 x 11.6
Heating
- Forced Air, Gas
Cooling
- None
Appliances
- Laundry: In Basement
Features
- Built-in Features, Primary Downstairs, Open Floorplan
- Basement: Full,Concrete,Storage Space,Unfinished
- Has fireplace: No
- Fireplace features: None
Interior area
- Total structure area: 1,408
- Total interior livable area: 1,408 sqft
- Finished area above ground: 704
- Finished area below ground: 704
Video & virtual tour
Property
Parking
- Total spaces: 2
- Parking features: Driveway, Garage Faces Side
- Garage spaces: 2
Accessibility
- Accessibility features: None
Features
- Levels: One
- Stories: 1
- Patio & porch: Rear Porch, Front Porch, Porch
- Exterior features: Private Entrance, Private Yard, Rain Gutters
- Pool features: None
- Fencing: None
- View description: None
Lot
- Size: 4,861 Square Feet
- Dimensions: 40 x 108
- Features: Back Yard, Corner Lot, Front Yard, Private
Details
- Additional structures: Garage(s)
- Parcel number: 6807356
- Special conditions: Standard
Construction
Type & style
- Home type: SingleFamily
- Architectural style: Ranch
- Property subtype: Single Family Residence
Materials
- Vinyl Siding
- Foundation: Combination
- Roof: Asphalt,Fiberglass
Condition
- Updated/Remodeled
- Year built: 1918
Utilities & green energy
- Sewer: Public Sewer
- Water: Public
Community & HOA
Community
- Features: None, Public Transportation
- Subdivision: Myers
HOA
- Has HOA: No
Location
- Region: Akron
Financial & listing details
- Price per square foot: $77/sqft
- Tax assessed value: $42,940
- Annual tax amount: $622
- Date on market: 9/5/2026
- Cumulative days on market: 35 days
- Listing terms: Cash,Conventional,FHA,VA Loan
Estimated market value
Not available
Estimated sales range
Not available
Not available
Price history
| Date | Event | Price |
|---|---|---|
| 9/5/2026 | Listed for sale | $109,000+10800%$77/sqft |
Source:  MLS Now #5241643 Report a problem MLS Now #5241643 Report a problem | ||
| 2/22/2024 | Listing removed | -- |
Source: Zillow Rentals Report a problem | ||
| 2/1/2024 | Listed for rent | $850$1/sqft |
Source: Zillow Rentals Report a problem | ||
| 7/15/1997 | Sold | $1,000$1/sqft |
Source: Public Record Report a problem | ||
Public tax history
| Year | Property taxes | Tax assessment |
|---|---|---|
| 2025 | $1,280 +0.1% | $15,030 |
| 2024 | $1,279 +14.7% | $15,030 |
| 2023 | $1,115 +346.1% | $15,030 +64.7% |
| 2022 | $250 0% | $9,128 |
| 2021 | $250 | $9,128 |
| 2020 | -- | $9,128 -23.8% |
| 2019 | $415 +0.8% | $11,981 +0% |
| 2018 | $412 -0.9% | $11,980 |
| 2017 | $416 | $11,980 |
| 2016 | $416 | $11,980 |
| 2015 | $416 +0.5% | $11,980 |
| 2014 | $414 -61.7% | $11,980 -5.2% |
| 2013 | $1,080 +2.4% | $12,640 |
| 2012 | $1,054 +31.9% | $12,640 0% |
| 2011 | $800 -6.3% | $12,642 -10.7% |
| 2010 | $853 | $14,158 |
| 2009 | -- | $14,158 |
| 2008 | $2,165 +99.6% | $14,158 -10.6% |
| 2007 | $1,085 -45.6% | $15,838 |
| 2006 | $1,996 +17.4% | $15,838 |
| 2005 | $1,699 +88.4% | $15,838 +11.4% |
| 2004 | $902 -59.2% | $14,214 |
| 2003 | $2,213 +71.5% | $14,214 |
| 2002 | $1,290 +68.6% | $14,214 +130.3% |
| 2001 | $765 -14.2% | $6,171 |
| 2000 | $892 | $6,171 |
Find assessor info on the county website
Monthly payment
Est. payment
Payment breakdown
Explore the cost of this home by adjusting the details. Changes won't be saved.Climate risks
Neighborhood: North Hill
Nearby schools
Schools provided by the listing agent
- District: Akron CSD - 7701
Source: MLS Now. This data may not be complete. We recommend contacting the local school district to confirm school assignments for this home.
Similar homes
- $109,9002 bd2 ba1.6k sqft1043 Berwin St, Akron, OH 44310For Sale
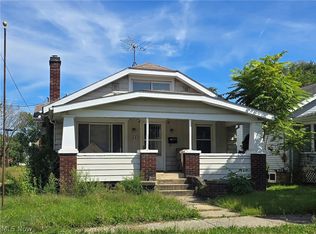 MLS ID #5245487, Denise Capriola, Key Realty. MLS Now
 - $114,9003 bd1 ba1.4k sqft999 Avon St, Akron, OH 44310For Sale
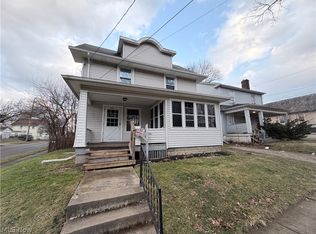 MLS ID #5229794, Dayna Edwards, EXP Realty, LLC.. MLS Now
 - $110,0003 bd1 ba1.5k sqft1098 Big Falls Ave, Akron, OH 44310For Sale
 MLS ID #5228558, Jason L Shyjka, Crossroads Management Realty. MLS Now
 - $106,0002 bd1 ba1.1k sqft736 Bettes Ave, Akron, OH 44310For Sale
 MLS ID #5227958, Daniel Beirne, Opendoor Brokerage LLC. MLS Now
