Solid craftsman bungalow offering over 1,000 square feet on the main level plus approximately 650 finished square feet in the basement. Beautifully refinished hardwood floors run throughout the main living areas, which include a dining room featuring a built-in window seat and wood drawers. Updates include vinyl windows throughout and a 3-year-old furnace and A/C unit. The main floor features a modernized bathroom with a large walk-in shower. Downstairs, the finished basement adds significant living space with rec room areas, potential for a 3rd bedroom, glass block windows, and a second full bathroom complete with a soaking tub. Outside, the property includes a small, fully fenced backyard and a detached 2-car garage. A home with great bones, solid mechanicals, and strong potential.
Active
Price cut: $5K (10/16)
$104,900
1043 Berwin St, Akron, OH 44310
2beds
1,016sqft
Single Family Residence
Built in 1924
4,917 Square Feet Lot
$-- Zestimate®
$103/sqft
$-- HOA
What's special
Small fully fenced backyardBeautifully refinished hardwood floorsGlass block windows
- 52 days
- 522
- 35
Zillow last checked:
Listing updated:
Listed by:
Denise Capriola 330-760-5403 denisecapriola@gmail.com,
Key Realty
Source: MLS Now,MLS#: 5245487 Originating MLS: Akron Cleveland Association of REALTORS
Facts & features
Interior
Bedrooms & bathrooms
- Bedrooms: 2
- Bathrooms: 2
- Full bathrooms: 2
- Main level bathrooms: 1
- Main level bedrooms: 2
Bedroom
- Description: Flooring: Carpet
- Level: First
- Dimensions: 13 x 9
Bedroom
- Description: Flooring: Hardwood
- Level: First
- Dimensions: 11 x 10
Bathroom
- Description: Flooring: Ceramic Tile
- Level: First
- Dimensions: 7 x 6
Bathroom
- Features: Soaking Tub
- Level: Basement
- Dimensions: 7 x 7
Bonus room
- Level: Basement
- Dimensions: 18 x 11
Dining room
- Description: Flooring: Hardwood
- Features: Built-in Features
- Level: First
- Dimensions: 16 x 11
Kitchen
- Description: Flooring: Hardwood
- Level: First
- Dimensions: 16 x 9
Living room
- Description: Flooring: Hardwood
- Features: Fireplace
- Level: First
- Dimensions: 15 x 13
Recreation
- Description: Flooring: Laminate
- Level: Basement
- Dimensions: 14 x 11
Recreation
- Description: Flooring: Laminate
- Level: Basement
- Dimensions: 9 x 8
Heating
- Forced Air, Gas
Cooling
- Central Air, Ceiling Fan(s)
Appliances
- Included: Dryer, Range, Refrigerator, Washer
- Laundry: Main Level, Lower Level
Features
- Windows: Double Pane Windows
- Basement: Full,Finished,Partially Finished
- Number of fireplaces: 1
Interior area
- Total structure area: 1,016
- Total interior livable area: 1,016 sqft
- Finished area above ground: 1,016
- Finished area below ground: 0
Video & virtual tour
Property
Parking
- Total spaces: 2
- Parking features: Driveway, Detached, Garage
- Garage spaces: 2
Features
- Levels: One
- Stories: 1
- Patio & porch: Deck, Front Porch, Porch
- Fencing: Back Yard,Fenced,Full
Lot
- Size: 4,917 Square Feet
- Dimensions: 41 x 120
Details
- Parcel number: 6716103
Construction
Type & style
- Home type: SingleFamily
- Architectural style: Bungalow,Craftsman,Ranch
- Property subtype: Single Family Residence
Materials
- Frame
- Foundation: Block
- Roof: Asphalt,Fiberglass
Condition
- Year built: 1924
Utilities & green energy
- Sewer: Public Sewer
- Water: Public
Community & HOA
Community
- Subdivision: Myers
HOA
- Has HOA: No
Location
- Region: Akron
Financial & listing details
- Price per square foot: $103/sqft
- Tax assessed value: $83,190
- Annual tax amount: $2,002
- Date on market: 9/16/2026
- Cumulative days on market: 52 days
Estimated market value
Not available
Estimated sales range
Not available
Not available
Price history
| Date | Event | Price |
|---|---|---|
| 10/16/2026 | Price change | $104,900-4.5%$103/sqft |
Source:  MLS Now #5245487 Report a problem | ||
| 9/27/2026 | Price change | $109,900-4.4%$108/sqft |
Source: MLS Now #5245487 Report a problem | ||
| 9/16/2026 | Listed for sale | $114,900+49.2%$113/sqft |
Source: MLS Now #5245487 Report a problem | ||
| 4/7/2021 | Sold | $77,000+2.7%$76/sqft |
Source: MLS Now #4255842 Report a problem | ||
| 2/28/2021 | Pending sale | $75,000$74/sqft |
Source: MLS Now #4255842 Report a problem | ||
| 2/14/2021 | Contingent | $75,000$74/sqft |
Source: MLS Now #4255842 Report a problem | ||
| 2/12/2021 | Listed for sale | $75,000+97.4%$74/sqft |
Source: MLS Now #4255842 Report a problem | ||
| 6/2/2016 | Sold | $38,000$37/sqft |
Source: Public Record Report a problem | ||
Public tax history
| Year | Property taxes | Tax assessment |
|---|---|---|
| 2025 | $2,002 +0.2% | $29,120 |
| 2024 | $1,999 +19% | $29,120 |
| 2023 | $1,681 +26.4% | $29,120 +66.5% |
| 2022 | $1,329 +1.8% | $17,487 +2.2% |
| 2021 | $1,306 | $17,109 |
| 2020 | -- | $17,109 +2.6% |
| 2019 | $1,368 +1.2% | $16,678 0% |
| 2018 | $1,352 -3.8% | $16,680 |
| 2017 | $1,405 | $16,680 |
| 2016 | $1,405 | $16,680 |
| 2015 | $1,405 +0.7% | $16,680 |
| 2014 | $1,395 -8.2% | $16,680 -11.3% |
| 2013 | $1,519 +77.6% | $18,800 |
| 2012 | $855 +38.4% | $18,800 +0% |
| 2011 | $618 -24.5% | $18,799 -17.3% |
| 2010 | $819 | $22,723 |
| 2009 | -- | $22,723 |
| 2008 | $944 +6.8% | $22,723 +0.7% |
| 2007 | $884 -34.9% | $22,572 |
| 2006 | $1,358 +18.2% | $22,572 |
| 2005 | $1,149 | $22,572 +12.2% |
| 2004 | -- | $20,111 |
| 2003 | $1,040 -0.6% | $20,111 |
| 2002 | $1,047 -3.7% | $20,111 +6.1% |
| 2001 | $1,087 -10.3% | $18,953 |
| 2000 | $1,211 | $18,953 |
Find assessor info on the county website
Monthly payment
Est. payment
Payment breakdown
Explore the cost of this home by adjusting the details. Changes won't be saved.Climate risks
Neighborhood: North Hill
Nearby schools
Schools provided by the listing agent
- District: Akron CSD - 7701
Source: MLS Now. This data may not be complete. We recommend contacting the local school district to confirm school assignments for this home.


Similar homes
- $99,9003 bd2 ba1.3k sqft1243 N Main St, Akron, OH 44310For Sale
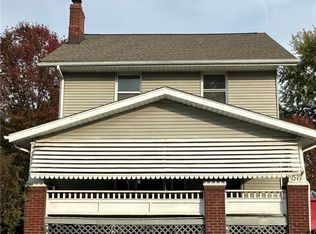 MLS ID #5258045, John Grillis, HomeSmart Real Estate Momentum LLC. MLS Now
- $107,9002 bd2 ba770 sqft1131 Murray Ave, Akron, OH 44310For Sale
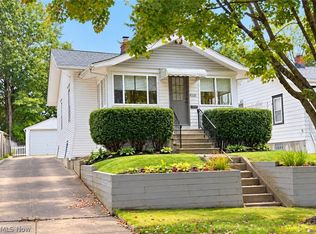 MLS ID #5250403, Steve Spinelli, Keller Williams Chervenic Rlty. MLS Now
- $109,0002 bd1 ba1.4k sqft69 W Dalton St, Akron, OH 44310For Sale
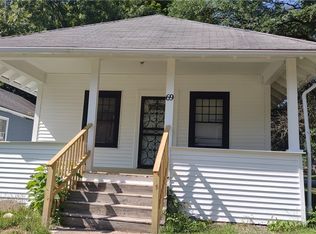 MLS ID #5241643, Valery DuBoise, Key Realty. MLS Now
- $119,0003 bd1 ba1.1k sqft672 Patterson Ave, Akron, OH 44310For Sale
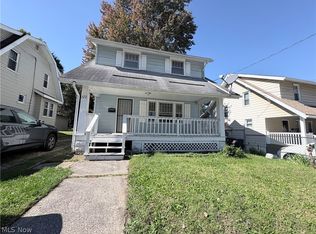 MLS ID #5258049, James A Sheppard Jr, RE/MAX Market Solutions. MLS Now
