Welcome to 858 Independence Ave a wonderful opportunity to own a charming Cape Cod with 4 bedrooms and 2 full bathrooms. Offering 1476 sq ft of living space and a versatile layout and plenty of room to grow, this home is ready to welcome its next owner and bring your vision to life.
One of the standout features is the fully fenced backyard, providing a private outdoor retreat for relaxing, entertaining, gardening, or letting your four-legged family members play.
Inside, the classic flexible floor plan offers a comfortable foundation for everyday living, with plenty of potential to personalize and make the space truly your own.
Conveniently located with easy access to Route 8, this home makes commuting, shopping, dining, and daily errands simple and convenient.
Priced at just $135,900, this opportunity won’t last long! Whether you’re searching for your next home or looking for a property with room to add value, 858 Independence Ave is ready to impress. Schedule your showing today and see the possibilities for yourself!
Active
Price cut: $5K (10/24)
$130,900
858 Independence Ave, Akron, OH 44310
4beds
1,476sqft
Single Family Residence
Built in 1953
4,639 Square Feet Lot
$-- Zestimate®
$89/sqft
$-- HOA
What's special
Classic flexible floor planFully fenced backyardPrivate outdoor retreat
- 30 days
- 413
- 18
Zillow last checked:
Listing updated:
Listed by:
Darlene J Pinter 330-607-5220 support@plumtreerealty.com,
Plum Tree Realty, LLC,
John A Pinter Jr 330-603-0389,
Plum Tree Realty, LLC
Source: MLS Now,MLS#: 5252167 Originating MLS: Akron Cleveland Association of REALTORS
Facts & features
Interior
Bedrooms & bathrooms
- Bedrooms: 4
- Bathrooms: 2
- Full bathrooms: 2
- Main level bathrooms: 1
- Main level bedrooms: 1
Bedroom
- Description: Flooring: Carpet
- Level: First
- Dimensions: 10 x 10
Bedroom
- Description: Flooring: Carpet
- Level: First
- Dimensions: 10 x 10
Bedroom
- Description: Flooring: Carpet
- Level: Second
- Dimensions: 14 x 10
Bedroom
- Description: Flooring: Carpet
- Level: Second
- Dimensions: 13 x 13
Family room
- Description: Flooring: Carpet
- Level: First
- Dimensions: 12 x 7
Kitchen
- Description: Flooring: Laminate
- Level: First
- Dimensions: 14 x 8
Laundry
- Description: Flooring: Carpet
- Level: First
- Dimensions: 9 x 6
Living room
- Description: Flooring: Carpet
- Level: First
- Dimensions: 14 x 14
Heating
- Forced Air
Cooling
- None
Appliances
- Included: Dishwasher, Range, Refrigerator
- Laundry: Main Level
Features
- Has basement: No
- Has fireplace: No
Interior area
- Total structure area: 1,476
- Total interior livable area: 1,476 sqft
- Finished area above ground: 1,476
Video & virtual tour
Property
Parking
- Total spaces: 1
- Parking features: Driveway, Detached, Garage
- Garage spaces: 1
Features
- Levels: Two
- Stories: 2
- Fencing: Back Yard
Lot
- Size: 4,639 Square Feet
Details
- Parcel number: 6819423
Construction
Type & style
- Home type: SingleFamily
- Architectural style: Cape Cod
- Property subtype: Single Family Residence
Materials
- Aluminum Siding
- Roof: Asphalt,Fiberglass
Condition
- Year built: 1953
Utilities & green energy
- Sewer: Public Sewer
- Water: Public
Community & HOA
Community
- Subdivision: Viaduct Park
HOA
- Has HOA: No
Location
- Region: Akron
Financial & listing details
- Price per square foot: $89/sqft
- Tax assessed value: $113,130
- Annual tax amount: $2,558
- Date on market: 10/14/2026
- Cumulative days on market: 30 days
Estimated market value
Not available
Estimated sales range
Not available
Not available
Price history
| Date | Event | Price |
|---|---|---|
| 10/24/2026 | Price change | $130,900-3.7%$89/sqft |
Source:  MLS Now #5252167 Report a problem | ||
| 10/14/2026 | Listed for sale | $135,900+69.9%$92/sqft |
Source: MLS Now #5252167 Report a problem | ||
| 3/18/2020 | Sold | $80,000$54/sqft |
Source: Public Record Report a problem | ||
Public tax history
| Year | Property taxes | Tax assessment |
|---|---|---|
| 2025 | $2,559 -5.5% | $39,600 |
| 2024 | $2,708 +18.9% | $39,600 |
| 2023 | $2,277 +1.4% | $39,600 +29.1% |
| 2022 | $2,246 -0.1% | $30,671 |
| 2021 | $2,248 | $30,671 +2.2% |
| 2020 | -- | $30,016 +33.7% |
| 2019 | $3,041 +190.1% | $22,446 +0% |
| 2018 | $1,048 +52.4% | $22,440 |
| 2017 | $688 | $22,440 +31.1% |
| 2016 | $688 | $17,120 |
| 2015 | $688 +0.7% | $17,120 |
| 2014 | $683 -32.6% | $17,120 -22.6% |
| 2013 | $1,014 +1.4% | $22,120 |
| 2012 | $1,000 +22.2% | $22,120 0% |
| 2011 | $818 -0.2% | $22,128 -4.8% |
| 2010 | $820 | $23,240 |
| 2009 | -- | $23,240 |
| 2008 | $936 -4.8% | $23,240 -8.1% |
| 2007 | $984 +0.6% | $25,298 -0.4% |
| 2006 | $978 +21% | $25,396 |
| 2005 | $808 | $25,396 +8.5% |
| 2004 | -- | $23,398 |
| 2003 | $754 -1.5% | $23,398 +0.1% |
| 2002 | $765 +17.6% | $23,380 +24.6% |
| 2001 | $650 +18.5% | $18,768 |
| 2000 | $549 | $18,768 |
Find assessor info on the county website
Monthly payment
Est. payment
Payment breakdown
Explore the cost of this home by adjusting the details. Changes won't be saved.Climate risks
Neighborhood: Chapel Hill
Nearby schools
Schools provided by the listing agent
- District: Akron CSD - 7701
Source: MLS Now. This data may not be complete. We recommend contacting the local school district to confirm school assignments for this home.
Similar homes
- $133,9003 bd2 ba1.4k sqft1181 Easton Dr, Akron, OH 44310For Sale
 MLS ID #5257693, Sheri DeGasperis, Keller Williams Chervenic Rlty. MLS Now
- $119,0003 bd1 ba1.1k sqft672 Patterson Ave, Akron, OH 44310For Sale
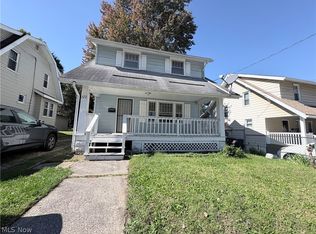 MLS ID #5258049, James A Sheppard Jr, RE/MAX Market Solutions. MLS Now
- $129,0003 bd2 ba2k sqft945 Kickapoo Ave, Akron, OH 44305For Sale
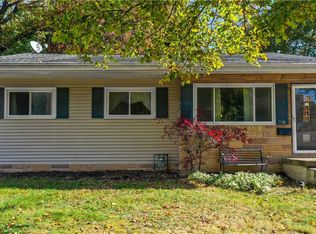 MLS ID #5257913, Javier Blaze, Vincent Patrick Realty. MLS Now
- $124,9003 bd1 ba1k sqft1228 Murray Ave, Akron, OH 44310For Sale
 MLS ID #5250047, Donna Pugh, Berkshire Hathaway HomeServices Stouffer Realty. MLS Now
