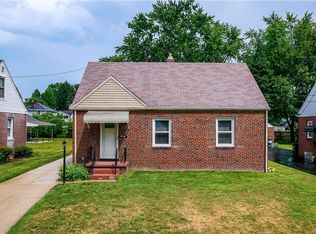
Welcome to this cozy cape cod home in Akron, offering 3 bedrooms, 1 full bath situated on a large beautifully landscaped treed lot. Upon entering from the front porch, you are greeted by an inviting living room that opens to the eat-in kitchen, main floor bedroom, full bath, family room that includes sliding doors leading to a bright sunroom and back deck. Enjoy the tranquility and beauty of the expansive partially fenced backyard from either the sunroom or deck. This delightful home is perfect for everyday living or easy entertaining. The upper level has 2 bedrooms. The lower level adds additional flexibility with a recreation room, large workshop, laundry area and plenty of added storage in this partially finished walkout lower level. Hot water tank (2024), new flooring, new carpet and freshly painted on the main and upper levels. Home warranty included for added peace of mind. This home is move-in ready. Schedule your visit today.
Active
$160,000
877 Burbank Ave, Akron, OH 44305
3beds
1,824sqft
Single Family Residence
Built in 1959
0.34 Acres Lot
$-- Zestimate®
$88/sqft
$-- HOA
What's special
Main floor bedroomLarge workshopBack deckRecreation roomCozy cape cod homeExpansive partially fenced backyardBright sunroom
- 10 days
- 362
- 44
Likely to sell faster than
Zillow last checked:
Listing updated:
Listed by:
Romi Brozeit 330-990-1069 rbrozeit@cutlerhomes.com,
Cutler Real Estate
Source: MLS Now,MLS#: 5256974 Originating MLS: Akron Cleveland Association of REALTORS
Facts & features
Interior
Bedrooms & bathrooms
- Bedrooms: 3
- Bathrooms: 1
- Full bathrooms: 1
- Main level bathrooms: 1
- Main level bedrooms: 1
Primary bedroom
- Description: Flooring: Carpet
- Level: First
- Dimensions: 12 x 14
Bedroom
- Description: Flooring: Luxury Vinyl Tile
- Level: Second
- Dimensions: 12 x 12
Bedroom
- Description: Flooring: Luxury Vinyl Tile
- Level: Second
- Dimensions: 12 x 12
Bathroom
- Description: Flooring: Luxury Vinyl Tile
- Level: First
- Dimensions: ND x ND
Family room
- Description: Flooring: Carpet
- Level: First
- Dimensions: 11 x 23
Kitchen
- Description: Flooring: Luxury Vinyl Tile
- Level: First
- Dimensions: 11 x 12
Laundry
- Description: Flooring: Concrete
- Level: Lower
- Dimensions: ND x ND
Living room
- Description: Flooring: Carpet
- Level: First
- Dimensions: 16 x 14
Recreation
- Description: Flooring: Carpet
- Level: Lower
- Dimensions: 27 x 13
Sunroom
- Level: First
- Dimensions: ND x ND
Heating
- Gas
Cooling
- Central Air, Ceiling Fan(s)
Appliances
- Included: Dryer, Dishwasher, Range, Refrigerator, Washer
- Laundry: Laundry Chute, Washer Hookup, Gas Dryer Hookup, In Basement
Features
- Bookcases, Ceiling Fan(s), Storage
- Windows: Blinds
- Basement: Full,Partially Finished,Walk-Out Access
- Has fireplace: No
- Fireplace features: None
Interior area
- Total structure area: 1,824
- Total interior livable area: 1,824 sqft
- Finished area above ground: 1,096
- Finished area below ground: 728
Video & virtual tour
Property
Parking
- Parking features: Concrete, Driveway
Accessibility
- Accessibility features: None
Features
- Levels: Two
- Stories: 2
- Patio & porch: Deck, Front Porch
- Exterior features: Garden, Private Yard, Rain Gutters
- Pool features: None
- Fencing: Back Yard,Wood
- Has view: Yes
- View description: Neighborhood
Lot
- Size: 0.34 Acres
- Features: Back Yard, Landscaped, Many Trees
Details
- Additional structures: Shed(s)
- Parcel number: 6758459
Construction
Type & style
- Home type: SingleFamily
- Architectural style: Cape Cod
- Property subtype: Single Family Residence
Materials
- Aluminum Siding, Vinyl Siding
- Foundation: Block
- Roof: Asphalt,Fiberglass
Condition
- Year built: 1959
Details
- Warranty included: Yes
Utilities & green energy
- Sewer: Public Sewer
- Water: Public
Community & HOA
Community
- Features: Park, Sidewalks
- Security: Smoke Detector(s)
- Subdivision: Tallmadge Road
HOA
- Has HOA: No
Location
- Region: Akron
Financial & listing details
- Price per square foot: $88/sqft
- Tax assessed value: $128,380
- Annual tax amount: $1,163
- Date on market: 10/30/2026
- Cumulative days on market: 10 days
Estimated market value
Not available
Estimated sales range
Not available
Not available
Price history
| Date | Event | Price |
|---|---|---|
| 10/30/2026 | Listed for sale | $160,000$88/sqft |
Source:  MLS Now #5256974 Report a problem | ||
| 3/24/2021 | Listing removed | -- |
Source: Owner Report a problem | ||
| 10/8/2014 | Listing removed | $325 |
Source: Owner Report a problem | ||
| 10/1/2014 | Listed for rent | $325 |
Source: Owner Report a problem | ||
Public tax history
| Year | Property taxes | Tax assessment |
|---|---|---|
| 2025 | $2,326 -0.8% | $44,940 |
| 2024 | $2,344 +17.7% | $44,940 |
| 2023 | $1,992 +41.7% | $44,940 +61.3% |
| 2022 | $1,406 -0.1% | $27,857 |
| 2021 | $1,407 | $27,857 |
| 2020 | -- | $27,857 +15.9% |
| 2019 | $1,241 +1.2% | $24,035 +0% |
| 2018 | $1,225 -37.8% | $24,030 |
| 2017 | $1,970 | $24,030 -5.9% |
| 2016 | $1,970 | $25,550 |
| 2015 | $1,970 +0.8% | $25,550 |
| 2014 | $1,954 -5.1% | $25,550 -7.5% |
| 2013 | $2,059 +1.2% | $27,630 |
| 2012 | $2,036 +19.8% | $27,630 0% |
| 2011 | $1,700 -0.5% | $27,637 -5.2% |
| 2010 | $1,708 | $29,142 |
| 2009 | -- | $29,142 |
| 2008 | $2,602 +49.6% | $29,142 +1.6% |
| 2007 | $1,739 -7.1% | $28,683 |
| 2006 | $1,871 +29% | $28,683 |
| 2005 | $1,451 +112% | $28,683 +15.3% |
| 2004 | $685 -45% | $24,885 |
| 2003 | $1,245 -0.7% | $24,885 |
| 2002 | $1,253 -0.1% | $24,885 +10.5% |
| 2001 | $1,254 +16.2% | $22,527 |
| 2000 | $1,079 | $22,527 |
Find assessor info on the county website
Monthly payment
Est. payment
Payment breakdown
Explore the cost of this home by adjusting the details. Changes won't be saved.Climate risks
Neighborhood: Goodyear Heights
Nearby schools
Similar homes
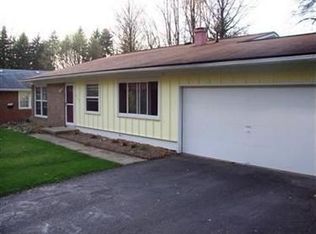
- $159,9004 bd3 ba1.7k sqft325 Pioneer St, Akron, OH 44305For Sale
 MLS ID #5258229, Jason L Shyjka, Crossroads Management Realty. MLS Now
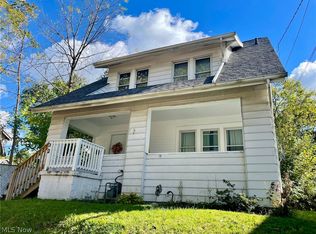
- $164,9003 bd1 ba960 sqft82 Stull Ave, Akron, OH 44312For Sale
 MLS ID #5258505, James Palmer, Berkshire Hathaway HomeServices Simon & Salhany Realty. MLS Now
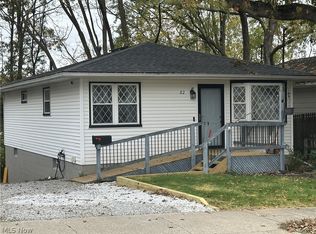
- $190,0004 bd2 ba1.5k sqft2424 Cooledge Ave, Akron, OH 44305For Sale
 MLS ID #5240744, Blagica Zdravev, Keller Williams Legacy Group Realty. MLS Now
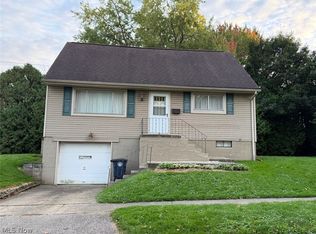
- $155,9003 bd2 ba1.9k sqft61 Hawk Ave, Akron, OH 44312For Sale
 MLS ID #5236470, Loretta Burroughs, H & R Burroughs Realty, Inc.. MLS Now
