Charming. Extremely well-maintenance Bungalow!
Welcome home to this beautifully maintained 2-bedroom, one full bath bungalow nestled on a quiet street. This inviting home offers comfortable living, thoughtful features, and numerous important updates that provide added piece of mind. The eat in kitchen features attractive. hickory cabinetry, an in-wall oven, and a separate cooktop, creating a functional space for everyday living and entertaining. The full bath includes a relaxing, jetted tub, perfect for unwinding at the end of the day.
Enjoy the outdoors on the maintenance free Trex decking overlooking the well-maintained lot. The detached, oversized two-car garage offers excellent space for vehicles, storage, hobbies, or a workshop. Major improvements include a newer roof, newer heating and air conditioning system, and a newer septic system. Pride of ownership is evident throughout this exceptionally cared- for property. Whether you're looking for a cozy place to call home, downsizing, or searching for a property with desirable features and valuable updates, this charming bungalow is a must see!
Active
$169,900
1805 Ronald Rd, Akron, OH 44312
2beds
1,235sqft
Single Family Residence
Built in 1952
10,018 Square Feet Lot
$-- Zestimate®
$138/sqft
$-- HOA
What's special
Inviting homeMaintenance free trex deckingDetached oversized two-car garageSeparate cooktopWell-maintained lotIn-wall ovenEat in kitchen
- 16 days
- 515
- 19
Likely to sell faster than
Zillow last checked:
Listing updated:
Listed by:
David A Seibert Jr. 330-327-1104 dseibert@dehoff.com,
DeHOFF REALTORS
Source: MLS Now,MLS#: 5254243 Originating MLS: Stark Trumbull Area REALTORS
Facts & features
Interior
Bedrooms & bathrooms
- Bedrooms: 2
- Bathrooms: 1
- Full bathrooms: 1
- Main level bathrooms: 1
- Main level bedrooms: 1
Heating
- Forced Air, Gas
Cooling
- Central Air
Appliances
- Included: Built-In Oven, Cooktop, Dishwasher, Refrigerator
- Laundry: In Basement
Features
- Eat-in Kitchen, Primary Downstairs
- Windows: Insulated Windows
- Basement: Exterior Entry,Full,Concrete,Sump Pump
- Has fireplace: No
Interior area
- Total structure area: 1,235
- Total interior livable area: 1,235 sqft
- Finished area above ground: 1,235
Video & virtual tour
Property
Parking
- Total spaces: 2
- Parking features: Detached, Garage, None
- Garage spaces: 2
Features
- Levels: Two
- Stories: 2
- Patio & porch: Rear Porch, Deck, Front Porch, Porch
- Exterior features: Awning(s)
- Fencing: Wire
Lot
- Size: 10,018 Square Feet
- Features: Back Yard
Details
- Additional structures: Shed(s)
- Parcel number: 5104641
Construction
Type & style
- Home type: SingleFamily
- Architectural style: Cape Cod
- Property subtype: Single Family Residence
Materials
- Brick Veneer, Vinyl Siding
- Foundation: Block
- Roof: Asphalt,Fiberglass
Condition
- Year built: 1952
Utilities & green energy
- Sewer: Septic Tank
- Water: Well
Community & HOA
HOA
- Has HOA: No
Location
- Region: Akron
Financial & listing details
- Price per square foot: $138/sqft
- Tax assessed value: $125,320
- Annual tax amount: $1,997
- Date on market: 10/19/2026
- Cumulative days on market: 19 days
- Listing terms: Cash,Conventional,FHA,VA Loan
Estimated market value
Not available
Estimated sales range
Not available
Not available
Price history
| Date | Event | Price |
|---|---|---|
| 10/19/2026 | Listed for sale | $169,900+136%$138/sqft |
Source:  MLS Now #5254243 Report a problem | ||
| 8/26/2005 | Sold | $72,000$58/sqft |
Source: MLS Now #1358747 Report a problem | ||
Public tax history
| Year | Property taxes | Tax assessment |
|---|---|---|
| 2025 | $2,096 +4.6% | $43,860 |
| 2024 | $2,004 +4.8% | $43,860 |
| 2023 | $1,912 +35.2% | $43,860 +41.6% |
| 2022 | $1,415 +2.4% | $30,979 |
| 2021 | $1,381 | $30,979 |
| 2020 | -- | $30,979 +35.8% |
| 2019 | $928 +4.2% | $22,814 +0% |
| 2018 | $891 -4% | $22,810 |
| 2017 | $928 | $22,810 |
| 2016 | $928 | $22,810 |
| 2015 | $928 +1.2% | $22,810 |
| 2014 | $917 -38.9% | $22,810 -0.4% |
| 2013 | $1,499 +0.1% | $22,900 |
| 2012 | $1,498 +2.3% | $22,900 +0% |
| 2011 | $1,465 -0.1% | $22,898 -6.9% |
| 2010 | $1,467 | $24,602 |
| 2009 | -- | $24,602 |
| 2008 | $1,319 +1.1% | $24,602 -2.8% |
| 2007 | $1,305 +2.4% | $25,298 |
| 2006 | $1,274 +2.6% | $25,298 |
| 2005 | $1,243 | $25,298 -12.2% |
| 2004 | -- | $28,806 |
| 2003 | $1,383 -3.1% | $28,806 |
| 2002 | $1,427 +27.2% | $28,806 +34.6% |
| 2001 | $1,121 -1.1% | $21,403 |
| 2000 | $1,134 | $21,403 |
Find assessor info on the county website
Monthly payment
Est. payment
Payment breakdown
Explore the cost of this home by adjusting the details. Changes won't be saved.Climate risks
Neighborhood: 44312
Nearby schools
Schools provided by the listing agent
- District: Springfield LSD Summit- 7713
Source: MLS Now. This data may not be complete. We recommend contacting the local school district to confirm school assignments for this home.

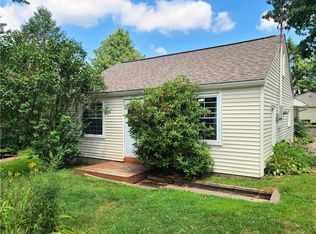
Similar homes
- $160,0003 bd1 ba1.8k sqft877 Burbank Ave, Akron, OH 44305For Sale
 MLS ID #5256974, Romi Brozeit, Cutler Real Estate. MLS Now
- $159,9004 bd3 ba1.7k sqft325 Pioneer St, Akron, OH 44305For Sale
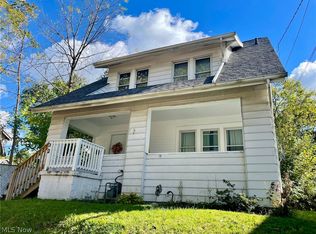 MLS ID #5258229, Jason L Shyjka, Crossroads Management Realty. MLS Now
- $164,9005 bd2 ba1.6k sqft278 Shawnee Path, Akron, OH 44305For Sale
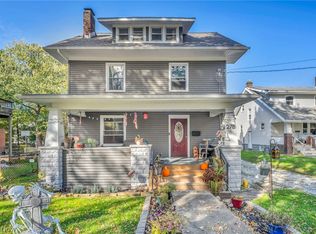 MLS ID #5252504, Benjamin West, Worth Clark. MLS Now
- $169,9004 bd2 ba1.3k sqft1853 Evergreen Ave, Akron, OH 44301For Sale
 MLS ID #5228532, Monique Rankins, Selling Ohio LLC. MLS Now
