Meticulously maintained & professionally renovated 3BR, 2.5BA ranch in highly desired Ellet neighborhood! This stunning home perfectly blends major mechanical peace of mind with high-end interior finishes. Step inside to a spacious, light-filled living room featuring a LG front window, ceiling fan, & beautiful hardwood flooring hidden safely under the clean carpeting. The heart of the home is the gorgeous, professionally renovated eat-in kitchen, fully equipped w/ premium granite countertops, timeless tile backsplash, dual sink, & maple soft-close cabinetry with custom roll-out shelving. Newer SS appliances stay! The peaceful Master bedroom features a convenient half bath with ceramic tile flooring, a newer vanity, mirror, & lighting. The main floor's renovated full bath is beautifully outfitted w/ Cambria quartz countertop, ceramic tile flooring, & Kohler commode. Inviting lower level expands your living space w/ a full, partially finished basement. Entertain w/ ease in the massive recreation room, featuring built-in bar area with a brand-new countertop (10/2026), cabinetry, stools & storage galore! An additional carpeted bonus room offers endless options for a home office, playroom, or guest space. The LL also hosts a spacious laundry room w/ extra storage (washer/dryer included) & beautifully renovated second full bathroom. OUTDOOR OASIS-sliding glass doors lead to a massive, well-maintained deck perfect for year-round enjoyment, overlooking a nice-sized, fully fenced backyard. The 2-car detached garage features a newly updated keypad (10/2026). NEW Lennox Furnace & Central Air (Oct 2026): Over $12,000 value with a 10-yr transferable warranty! H2O Tank: 2020 | Windows: Approx. 2016 | Roof: Approx. 2014. Newer entry doors. One Year Home Warranty included! Perfectly located near schools, highways, shopping, dining, Metroparks, golf, Akron Zoo, Art Museum, and UA. Schedule your private tour today!
Active
$230,000
1880 Baker Ave, Akron, OH 44312
3beds
1,595sqft
Single Family Residence
Built in 1961
6,499 Square Feet Lot
$-- Zestimate®
$144/sqft
$-- HOA
What's special
Ceiling fanAdditional carpeted bonus roomMassive recreation roomPeaceful master bedroomTimeless tile backsplashPremium granite countertopsDual sink
- 1 day
- 453
- 15
Zillow last checked:
Listing updated:
Listed by:
Tom Partin 440-829-4541 homeswithtom@gmail.com,
EXP Realty, LLC.
Source: MLS Now,MLS#: 5254809 Originating MLS: Akron Cleveland Association of REALTORS
Facts & features
Interior
Bedrooms & bathrooms
- Bedrooms: 3
- Bathrooms: 3
- Full bathrooms: 2
- 1/2 bathrooms: 1
- Main level bathrooms: 2
- Main level bedrooms: 3
Primary bedroom
- Description: Flooring: Carpet
- Level: First
- Dimensions: 12 x 11
Bedroom
- Description: Flooring: Carpet
- Level: First
- Dimensions: 11 x 10
Bedroom
- Description: Flooring: Carpet
- Level: First
- Dimensions: 11 x 10
Bathroom
- Description: Flooring: Ceramic Tile
- Level: First
- Dimensions: 7 x 4
Bathroom
- Description: Flooring: Ceramic Tile
- Level: Basement
- Dimensions: 7 x 6
Bathroom
- Description: Flooring: Ceramic Tile
- Level: First
- Dimensions: 7 x 7
Bonus room
- Description: Flooring: Carpet
- Level: Basement
- Dimensions: 11 x 7
Eat in kitchen
- Description: Flooring: Ceramic Tile
- Level: First
- Dimensions: 18 x 10
Laundry
- Level: Basement
- Dimensions: ND x ND
Living room
- Description: Flooring: Carpet
- Level: First
- Dimensions: 16 x 15
Recreation
- Description: Flooring: Carpet
- Level: Basement
- Dimensions: 22 x 20
Heating
- Forced Air, Gas
Cooling
- Central Air
Appliances
- Included: Dryer, Dishwasher, Disposal, Range, Refrigerator, Washer
- Laundry: In Basement, Laundry Tub, Sink
Features
- Ceiling Fan(s), Dry Bar, Eat-in Kitchen, Granite Counters, Storage
- Basement: Full,Partially Finished
- Has fireplace: No
- Fireplace features: None
Interior area
- Total structure area: 1,595
- Total interior livable area: 1,595 sqft
- Finished area above ground: 1,040
- Finished area below ground: 555
Video & virtual tour
Property
Parking
- Total spaces: 2
- Parking features: Detached, Garage
- Garage spaces: 2
Features
- Levels: One
- Stories: 1
- Patio & porch: Deck, Wrap Around
- Exterior features: Storage
- Fencing: Chain Link,Fenced,Gate
Lot
- Size: 6,499 Square Feet
- Features: Corner Lot
Details
- Parcel number: 6732785
- Special conditions: Standard
Construction
Type & style
- Home type: SingleFamily
- Architectural style: Ranch
- Property subtype: Single Family Residence
Materials
- Vinyl Siding, Wood Siding
- Roof: Asphalt,Fiberglass
Condition
- Year built: 1961
Details
- Warranty included: Yes
Utilities & green energy
- Sewer: Public Sewer
- Water: Public
Community & HOA
Community
- Features: Other, Park, Sidewalks
- Subdivision: East Market Acres
HOA
- Has HOA: No
Location
- Region: Akron
Financial & listing details
- Price per square foot: $144/sqft
- Tax assessed value: $125,220
- Annual tax amount: $2,952
- Date on market: 10/21/2026
- Cumulative days on market: 2 days
- Listing terms: Cash,Conventional,FHA,VA Loan
Estimated market value
Not available
Estimated sales range
Not available
Not available
Price history
| Date | Event | Price |
|---|---|---|
| 10/21/2026 | Listed for sale | $230,000+253.8%$144/sqft |
Source:  MLS Now #5254809 Report a problem | ||
| 11/28/2017 | Sold | $65,000-13.2%$41/sqft |
Source: MLS Now #3902970 Report a problem | ||
| 11/9/2017 | Pending sale | $74,900$47/sqft |
Source: Greater Cleveland Southwest #3902970 Report a problem | ||
| 9/21/2017 | Price change | $74,900-15.8%$47/sqft |
Source: Greater Cleveland Southwest #3902970 Report a problem | ||
| 5/12/2017 | Listed for sale | $89,000$56/sqft |
Source: Keller Williams Grt Cleve SW #3902970 Report a problem | ||
Public tax history
| Year | Property taxes | Tax assessment |
|---|---|---|
| 2025 | $2,952 +0.2% | $43,830 |
| 2024 | $2,947 +17.5% | $43,830 |
| 2023 | $2,507 +3.9% | $43,830 +32.6% |
| 2022 | $2,414 -0.1% | $33,058 |
| 2021 | $2,416 | $33,058 |
| 2020 | -- | $33,058 +14.5% |
| 2019 | $2,299 +1.3% | $28,879 0% |
| 2018 | $2,270 -6% | $28,880 |
| 2017 | $2,415 | $28,880 -5% |
| 2016 | $2,415 | $30,390 |
| 2015 | $2,415 +0.8% | $30,390 |
| 2014 | $2,396 +1.4% | $30,390 -0.7% |
| 2013 | $2,364 +1.3% | $30,590 |
| 2012 | $2,335 +20.6% | $30,590 0% |
| 2011 | $1,935 0% | $30,591 -4.8% |
| 2010 | $1,936 | $32,120 |
| 2009 | -- | $32,120 |
| 2008 | $2,066 +1.7% | $32,120 -3.6% |
| 2007 | $2,031 +1% | $33,310 |
| 2006 | $2,011 +18.6% | $33,310 |
| 2005 | $1,697 | $33,310 +4.7% |
| 2004 | -- | $31,826 |
| 2003 | $1,636 -0.7% | $31,826 |
| 2002 | $1,647 -3.3% | $31,826 +6.7% |
| 2001 | $1,704 +16.3% | $29,827 |
| 2000 | $1,465 | $29,827 |
Find assessor info on the county website
Monthly payment
Est. payment
Payment breakdown
Explore the cost of this home by adjusting the details. Changes won't be saved.Climate risks
Neighborhood: Ellet
Nearby schools
Schools provided by the listing agent
- District: Akron CSD - 7701
Source: MLS Now. This data may not be complete. We recommend contacting the local school district to confirm school assignments for this home.


Similar homes
- $199,9003 bd2 ba1.6k sqft548 Gibbs Rd, Akron, OH 44312For Sale
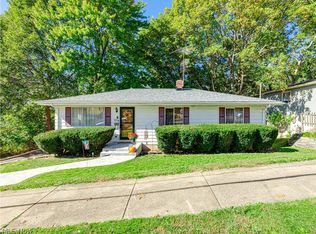 MLS ID #5254642, Karlie R Burns Santoferraro, Berkshire Hathaway HomeServices Stouffer Realty. MLS Now
- $--3 bd2 ba1.5k sqft228 Hilbish Ave, Akron, OH 44312Auction
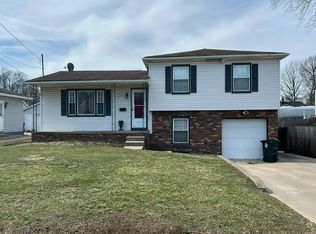 Auction.com 2
- $249,9003 bd2 ba1.4k sqft1379 Killian Rd, Akron, OH 44312For Sale By Owner

- $250,0003 bd2 ba1.3k sqft369 Stevenson Ave, Akron, OH 44312For Sale By Owner
