Welcome to this well-cared-for Ellet ranch, lovingly owned and maintained by the same owner for over 40 years! Offering 3 bedrooms, 1 full and 1 half bath, an attached 1-car garage, and a desirable double lot, this home combines comfortable living with valuable updates that provide added peace of mind. Enjoy the large, bright living room, perfect for relaxing or entertaining, and an eat-in kitchen featuring newer appliances. The walkout lower level offers additional living space, flex space currently used as a bar and extra storage space. Enjoy the private wooded backyard from the paver patio. Multi-tiered flat yard spaces as you walk down the back of the lot would be ideal for additional outdoor seating or stoking a bonfire. Major updates include the roof and furnace/AC (2023), front door, concrete walkway and basement carpet (2024), garage door & opener, wall oven, cooktop, kitchen sink, complete full bathroom overhaul (2022), plus a retaining wall (2020). With many of the big-ticket items already addressed, you can feel confident in the care and improvements this home has received. A wonderful opportunity to own a solid, well-maintained home with room to make it your own!
Active
$199,900
548 Gibbs Rd, Akron, OH 44312
3beds
1,617sqft
Single Family Residence
Built in 1965
0.28 Acres Lot
$-- Zestimate®
$124/sqft
$-- HOA
What's special
Walkout lower levelDesirable double lotPaver patioRetaining wallNewer appliancesExtra storage spacePrivate wooded backyard
- 16 days
- 1,355
- 90
Zillow last checked:
Listing updated:
Listed by:
Karlie R Burns Santoferraro 330-715-2109 kburns@stoufferrealty.com,
Berkshire Hathaway HomeServices Stouffer Realty
Source: MLS Now,MLS#: 5254642 Originating MLS: Akron Cleveland Association of REALTORS
Facts & features
Interior
Bedrooms & bathrooms
- Bedrooms: 3
- Bathrooms: 2
- Full bathrooms: 1
- 1/2 bathrooms: 1
- Main level bathrooms: 1
- Main level bedrooms: 3
Bedroom
- Description: Flooring: Wood
- Level: First
- Dimensions: 12 x 10
Bedroom
- Description: Flooring: Wood
- Level: First
- Dimensions: 13 x 11
Bedroom
- Description: Flooring: Wood
- Level: First
- Dimensions: 12 x 12
Eat in kitchen
- Description: Flooring: Laminate
- Level: First
- Dimensions: 20 x 11
Family room
- Description: Flooring: Carpet
- Level: Lower
- Dimensions: 22 x 13
Living room
- Description: Flooring: Wood
- Level: First
- Dimensions: 18 x 16
Recreation
- Description: Flooring: Carpet
- Level: Lower
- Dimensions: 11 x 8
Utility room
- Description: Flooring: Carpet
- Level: Lower
- Dimensions: 11 x 9
Heating
- Forced Air, Gas
Cooling
- Central Air
Appliances
- Included: Built-In Oven, Cooktop, Dryer, Dishwasher, Microwave, Refrigerator
- Laundry: In Basement
Features
- Bar
- Basement: Full,Partially Finished,Walk-Out Access
- Has fireplace: No
Interior area
- Total structure area: 1,617
- Total interior livable area: 1,617 sqft
- Finished area above ground: 1,144
- Finished area below ground: 473
Video & virtual tour
Property
Parking
- Total spaces: 1
- Parking features: Attached, Basement, Driveway, Electricity, Garage, Garage Door Opener, Paved, Garage Faces Side
- Attached garage spaces: 1
Features
- Levels: Two
- Stories: 1
- Patio & porch: Patio
Lot
- Size: 0.28 Acres
- Features: Wooded
Details
- Additional parcels included: 6826725
- Parcel number: 6826724
Construction
Type & style
- Home type: SingleFamily
- Architectural style: Ranch
- Property subtype: Single Family Residence
Materials
- Aluminum Siding
- Roof: Asphalt,Fiberglass
Condition
- Year built: 1965
Utilities & green energy
- Sewer: Public Sewer
- Water: Public
Community & HOA
Community
- Subdivision: East Market Acres Allotment
HOA
- Has HOA: No
Location
- Region: Akron
Financial & listing details
- Price per square foot: $124/sqft
- Tax assessed value: $120,910
- Annual tax amount: $3,073
- Date on market: 10/22/2026
- Cumulative days on market: 17 days
Estimated market value
Not available
Estimated sales range
Not available
Not available
Price history
| Date | Event | Price |
|---|---|---|
| 10/22/2026 | Listed for sale | $199,900$124/sqft |
Source:  MLS Now #5254642 Report a problem | ||
Public tax history
| Year | Property taxes | Tax assessment |
|---|---|---|
| 2025 | $2,697 +0.2% | $42,320 |
| 2024 | $2,692 +20.8% | $42,320 |
| 2023 | $2,229 +5.9% | $42,320 +35% |
| 2022 | $2,104 -0.1% | $31,346 |
| 2021 | $2,106 | $31,346 |
| 2020 | -- | $31,346 +13.5% |
| 2019 | $2,013 +1.4% | $27,616 +0% |
| 2018 | $1,986 -9.4% | $27,610 |
| 2017 | $2,192 | $27,610 -5.6% |
| 2016 | $2,192 | $29,240 |
| 2015 | $2,192 +0.8% | $29,240 |
| 2014 | $2,175 +2% | $29,240 |
| 2013 | $2,131 +0.5% | $29,240 |
| 2012 | $2,120 +17.9% | $29,240 |
| 2011 | $1,798 +0.5% | $29,240 -4.2% |
| 2010 | $1,789 | $30,534 |
| 2009 | -- | $30,534 +738.8% |
| 2008 | $262 -32.1% | $3,640 -3.7% |
| 2007 | $386 +54% | $3,780 |
| 2006 | $251 +17.8% | $3,780 |
| 2005 | $213 | $3,780 |
| 2004 | -- | $3,780 |
| 2003 | $213 -0.6% | $3,780 |
| 2002 | $215 +5.2% | $3,780 +17.4% |
| 2001 | $204 +14.4% | $3,220 |
| 2000 | $178 | $3,220 |
Find assessor info on the county website
Monthly payment
Est. payment
Payment breakdown
Explore the cost of this home by adjusting the details. Changes won't be saved.Climate risks
Neighborhood: Ellet
Nearby schools
Schools provided by the listing agent
- District: Akron CSD - 7701
Source: MLS Now. This data may not be complete. We recommend contacting the local school district to confirm school assignments for this home.

Similar homes
- $159,9003 bd1 ba1k sqft359 Stephens Rd, Akron, OH 44312For Sale
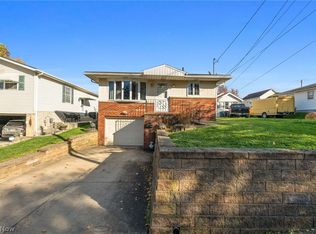 MLS ID #5257338, Joe Vaccaro, EXP Realty, LLC.. MLS Now
- $214,9003 bd2 ba1.7k sqft2603 Graham Ave, Akron, OH 44312For Sale
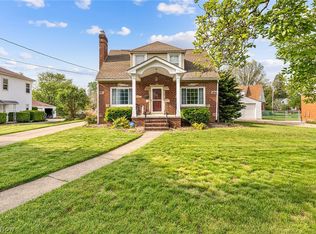 MLS ID #5205849, Nancy L Bartlebaugh, RE/MAX Trends Realty. MLS Now
- $193,0003 bd1 ba1k sqft3112 N Bender Ave, Akron, OH 44319For Sale
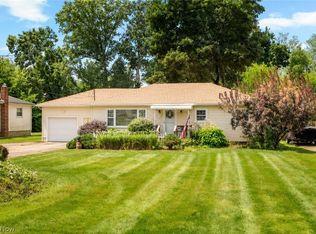 MLS ID #5255390, Debbie L Ferrante, RE/MAX Edge Realty. MLS Now
- $225,0002 bd2 ba1k sqft1484 Elm Grove Ave, Akron, OH 44312For Sale
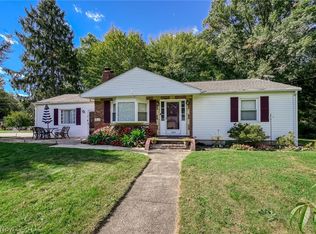 MLS ID #5250432, Amy K Floran, EXP Realty, LLC.. MLS Now
