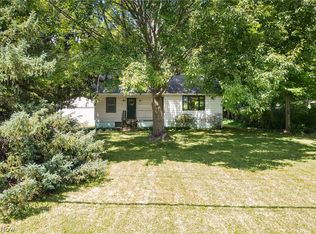
Welcome to this beautifully maintained 3-bedroom, 1.5-bathroom home situated on a prime corner lot! Enjoy incredible convenience with easy access to local shopping, dining, and the freeway.
Inside, the home boasts thoughtful updates and flexible living spaces, including an attached garage that has been expertly converted into a convenient first-floor laundry and craft room featuring a freestanding heater. The main living areas are fresh and inviting with a newly painted interior (2026), highlighting luxury vinyl flooring installed just two years ago and plush carpeting that is only three years old. The kitchen comes fully equipped with updated appliances, including a two-year-old microwave and dishwasher, a four-year-old refrigerator, and a five-year-old range.
Step through the brand-new patio blinds (2026) out to a lovely side patio, perfect for outdoor dining and relaxation. The fully fenced backyard features a handy storage shed and a detached two-car garage offering plenty of parking and workspace.
You can move in with complete peace of mind knowing major updates have been well-maintained—including a three-year-old hot water tank, a ten-year-old roof, and a reliable furnace and AC (14 years old)—PLUS an included 1-Year Home Warranty through America's Preferred!
This exceptional property blends everyday comfort, highly functional upgrades, and a stellar location. Schedule your showing today!
Active
Price cut: $25K (10/8)
$195,000
3714 State Route 43, Kent, OH 44240
3beds
1,170sqft
Single Family Residence
Built in 1960
9,448 Square Feet Lot
$-- Zestimate®
$167/sqft
$-- HOA
What's special
Handy storage shedFreestanding heaterPrime corner lotFive-year-old rangeFully fenced backyardFour-year-old refrigeratorTwo-year-old microwave and dishwasher
- 41 days
- 2,101
- 161
Likely to sell faster than
Zillow last checked:
Listing updated:
Listed by:
Bunny Dennison 330-997-1528 bdennison@thriverealtyco.com,
Thrive Ohio
Source: MLS Now,MLS#: 5244883 Originating MLS: Medina County Board of REALTORS
Facts & features
Interior
Bedrooms & bathrooms
- Bedrooms: 3
- Bathrooms: 2
- Full bathrooms: 1
- 1/2 bathrooms: 1
- Main level bathrooms: 2
- Main level bedrooms: 3
Bedroom
- Description: Flooring: Carpet
- Level: First
- Dimensions: ND x ND
Bedroom
- Description: Flooring: Carpet
- Level: First
- Dimensions: ND x ND
Bedroom
- Description: Flooring: Carpet
- Level: First
- Dimensions: ND x ND
Dining room
- Description: Flooring: Luxury Vinyl Tile
- Level: First
- Dimensions: ND x ND
Kitchen
- Description: Flooring: Luxury Vinyl Tile
- Level: First
- Dimensions: ND x ND
Laundry
- Description: Flooring: Carpet
- Level: First
- Dimensions: ND x ND
Living room
- Description: Flooring: Carpet
- Level: First
- Dimensions: ND x ND
Heating
- Forced Air, Gas
Cooling
- Central Air
Appliances
- Included: Dryer, Dishwasher, Microwave, Range, Refrigerator, Washer
- Laundry: Laundry Room
Features
- Basement: None
- Has fireplace: No
Interior area
- Total structure area: 1,170
- Total interior livable area: 1,170 sqft
- Finished area above ground: 1,170
Video & virtual tour
Property
Parking
- Total spaces: 2
- Parking features: Detached, Garage, Garage Door Opener
- Garage spaces: 2
Features
- Levels: One
- Stories: 1
- Patio & porch: Patio
- Fencing: Fenced
Lot
- Size: 9,448 Square Feet
- Features: Corner Lot
Details
- Additional structures: Shed(s)
- Parcel number: 040502000003000
Construction
Type & style
- Home type: SingleFamily
- Architectural style: Ranch
- Property subtype: Single Family Residence
Materials
- Vinyl Siding
- Roof: Asphalt,Fiberglass
Condition
- Year built: 1960
Details
- Warranty included: Yes
Utilities & green energy
- Sewer: Public Sewer
- Water: Public
Community & HOA
Community
- Subdivision: Beechcrest
HOA
- Has HOA: No
Location
- Region: Kent
Financial & listing details
- Price per square foot: $167/sqft
- Tax assessed value: $129,900
- Annual tax amount: $1,760
- Date on market: 9/14/2026
- Cumulative days on market: 42 days
Estimated market value
Not available
Estimated sales range
Not available
Not available
Price history
| Date | Event | Price |
|---|---|---|
| 10/8/2026 | Price change | $195,000-11.4%$167/sqft |
Source:  MLS Now #5244883 Report a problem | ||
| 9/14/2026 | Listed for sale | $220,000$188/sqft |
Source: MLS Now #5244883 Report a problem | ||
Public tax history
| Year | Property taxes | Tax assessment |
|---|---|---|
| 2025 | $1,758 +0.7% | $45,470 |
| 2024 | $1,746 +14.9% | $45,470 +33.8% |
| 2023 | $1,520 -1.8% | $33,990 |
| 2022 | $1,549 +3.4% | $33,990 |
| 2021 | $1,497 +16.7% | $33,990 +19.4% |
| 2020 | $1,283 +0.7% | $28,460 |
| 2019 | $1,274 +53.8% | $28,460 +18.7% |
| 2018 | $829 -35.8% | $23,980 |
| 2017 | $1,292 +0.4% | $23,980 |
| 2016 | $1,286 +3.3% | $23,980 |
| 2015 | $1,245 +3.6% | $23,980 |
| 2014 | $1,201 +2.4% | $23,980 |
| 2013 | $1,173 +0.3% | $23,980 |
| 2012 | $1,170 -7.5% | $23,980 -12.5% |
| 2011 | $1,265 +0.1% | $27,410 |
| 2010 | $1,263 -0.4% | $27,410 |
| 2009 | $1,268 | $27,410 |
| 2008 | $1,268 | $27,410 +7.5% |
| 2007 | -- | $25,490 |
| 2005 | $995 -3.1% | -- |
| 2004 | $1,027 +24.1% | -- |
| 2003 | $828 +1.2% | -- |
| 2002 | $819 -51.2% | -- |
| 2001 | $1,677 +2.2% | -- |
| 2000 | $1,641 +17.2% | -- |
| 1999 | $1,401 | -- |
Find assessor info on the county website
Monthly payment
Est. payment
Payment breakdown
Explore the cost of this home by adjusting the details. Changes won't be saved.Climate risks
Neighborhood: Brimfield
Nearby schools
Schools provided by the listing agent
- District: Field LSD - 6703
Source: MLS Now. This data may not be complete. We recommend contacting the local school district to confirm school assignments for this home.

Similar homes
- $222,9003 bd2 ba1.6k sqft353 Southeast Ave, Tallmadge, OH 44278For Sale
 MLS ID #5247872, Aaron Peterson, SOGO Homes LLC. MLS Now
- $185,0003 bd3 ba1.5k sqft1691 Olympus Dr, Kent, OH 44240For Sale
 MLS ID #5234396, James R Duncan, Real of Ohio. MLS Now
- $159,9003 bd1 ba1.1k sqft2238 Cooledge Ave, Akron, OH 44305For Sale
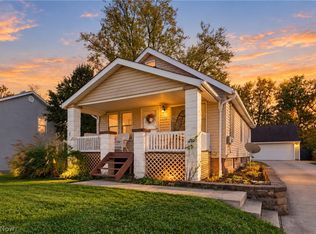 MLS ID #5254611, Amy Wengerd, EXP Realty, LLC.. MLS Now
- $214,9003 bd3 ba1.5k sqft5203 Cline Rd #B, Kent, OH 44240For Sale
 MLS ID #5233436, Monica M Evers, Berkshire Hathaway HomeServices Stouffer Realty. MLS Now
