Move-in-ready bungalow with updates throughout and a detached 3-car garage! The main level features newer LVP flooring and an open layout, with a removed wall that combines the dining area and living room into one spacious gathering space. The updated kitchen offers newer dark stainless appliances, laminate countertops, and a tile backsplash, and all appliances stay. Just off the kitchen, a window-lined, enclosed mudroom is a bright spot for everyday use or a cozy place to relax. Two bedrooms are on the main level, along with a full bath with a tub/shower combo. A third bedroom upstairs adds flexibility for guests, an office, or a private retreat. The unfinished basement offers plenty of storage and room to finish. The detached 3-car garage is the showstopper. It has two overhead doors, with one bay deep enough to park two vehicles tandem, plus a man door and a new floor poured in 2024. Updated 220-amp electrical service is ideal for tools, projects, or a workshop. The private yard out back is backed by a tree line. Don't miss your chance to see this wonderful home; schedule your showing today!
Active
$159,900
2238 Cooledge Ave, Akron, OH 44305
3beds
1,109sqft
Single Family Residence
Built in 1921
0.39 Acres Lot
$-- Zestimate®
$144/sqft
$-- HOA
What's special
Open layoutCozy place to relaxNewer dark stainless appliancesTile backsplashUpdated kitchenAll appliances staySpacious gathering space
- 4 days
- 670
- 77
Likely to sell faster than
Zillow last checked:
Listing updated:
Listed by:
Amy Wengerd 330-681-6090 amy@soldbywengerd.com,
EXP Realty, LLC.
Source: MLS Now,MLS#: 5254611 Originating MLS: Akron Cleveland Association of REALTORS
Facts & features
Interior
Bedrooms & bathrooms
- Bedrooms: 3
- Bathrooms: 1
- Full bathrooms: 1
- Main level bathrooms: 1
- Main level bedrooms: 2
Heating
- Forced Air, Gas
Cooling
- Central Air
Appliances
- Included: Dishwasher, Microwave, Range, Refrigerator
- Laundry: In Basement
Features
- Basement: Full,Unfinished
- Has fireplace: No
Interior area
- Total structure area: 1,109
- Total interior livable area: 1,109 sqft
- Finished area above ground: 1,109
Video & virtual tour
Property
Parking
- Total spaces: 3
- Parking features: Driveway, Detached, Garage, Paved
- Garage spaces: 3
Features
- Levels: Two
- Stories: 2
- Patio & porch: Covered, Front Porch
- Fencing: Back Yard,Chain Link,Wood
Lot
- Size: 0.39 Acres
Details
- Parcel number: 6855335
Construction
Type & style
- Home type: SingleFamily
- Architectural style: Bungalow
- Property subtype: Single Family Residence
Materials
- Vinyl Siding
- Roof: Asphalt,Fiberglass
Condition
- Year built: 1921
Utilities & green energy
- Sewer: Public Sewer
- Water: Public
Community & HOA
Community
- Subdivision: Eastwood Heights
HOA
- Has HOA: No
Location
- Region: Akron
Financial & listing details
- Price per square foot: $144/sqft
- Tax assessed value: $129,790
- Annual tax amount: $2,942
- Date on market: 10/20/2026
- Listing terms: Cash,Conventional,FHA,VA Loan
Estimated market value
Not available
Estimated sales range
Not available
Not available
Price history
| Date | Event | Price |
|---|---|---|
| 10/20/2026 | Listed for sale | $159,900+31.1%$144/sqft |
Source:  MLS Now #5254611 Report a problem | ||
| 6/9/2022 | Sold | $122,000+10.9%$110/sqft |
Source: MLS Now #4370483 Report a problem | ||
| 5/8/2022 | Pending sale | $110,000$99/sqft |
Source:  RE/MAX International #4370483 Report a problem | ||
| 5/8/2022 | Contingent | $110,000$99/sqft |
Source: MLS Now #4370483 Report a problem | ||
| 5/6/2022 | Listed for sale | $110,000+129.2%$99/sqft |
Source: MLS Now #4370483 Report a problem | ||
| 2/9/2007 | Sold | $48,000-7.7%$43/sqft |
Source: Public Record Report a problem | ||
| 10/11/2006 | Sold | $52,000-30.7%$47/sqft |
Source: Public Record Report a problem | ||
| 4/25/2001 | Sold | $75,000+66.7%$68/sqft |
Source: Public Record Report a problem | ||
| 11/24/1997 | Sold | $45,000$41/sqft |
Source: Public Record Report a problem | ||
Public tax history
| Year | Property taxes | Tax assessment |
|---|---|---|
| 2025 | $2,942 +0.2% | $45,420 |
| 2024 | $2,938 +20.4% | $45,420 |
| 2023 | $2,441 +17.2% | $45,420 +50.5% |
| 2022 | $2,082 -0.1% | $30,188 |
| 2021 | $2,084 | $30,188 |
| 2020 | -- | $30,188 +44.1% |
| 2019 | $1,596 +1.3% | $20,948 0% |
| 2018 | $1,575 -1.5% | $20,950 |
| 2017 | $1,599 | $20,950 |
| 2016 | $1,599 | $20,950 |
| 2015 | $1,599 +0.8% | $20,950 |
| 2014 | $1,587 -27.1% | $20,950 +1.6% |
| 2013 | $2,178 +0.8% | $20,630 |
| 2012 | $2,161 +70.3% | $20,630 0% |
| 2011 | $1,269 -0.2% | $20,633 -4.9% |
| 2010 | $1,272 | $21,701 -12.8% |
| 2009 | -- | $24,886 |
| 2008 | $2,176 -4.5% | $24,886 -8.8% |
| 2007 | $2,278 +2.6% | $27,279 |
| 2006 | $2,222 +12.6% | $27,279 |
| 2005 | $1,973 | $27,279 +9.4% |
| 2004 | -- | $24,927 |
| 2003 | $1,220 -0.7% | $24,927 |
| 2002 | $1,229 +5.9% | $24,927 +17.4% |
| 2001 | $1,160 -61.5% | $21,228 |
| 2000 | $3,014 | $21,228 |
Find assessor info on the county website
Monthly payment
Est. payment
Payment breakdown
Explore the cost of this home by adjusting the details. Changes won't be saved.Climate risks
Neighborhood: Goodyear Heights
Nearby schools
Schools provided by the listing agent
- District: Akron CSD - 7701
Source: MLS Now. This data may not be complete. We recommend contacting the local school district to confirm school assignments for this home.
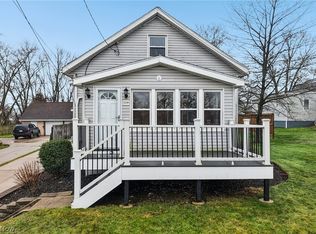
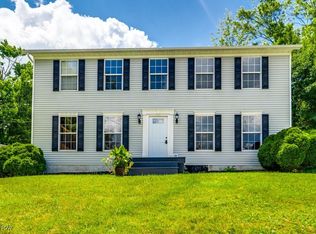
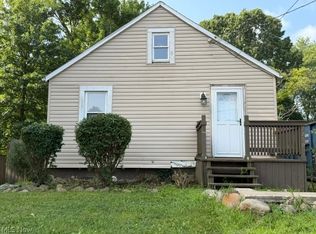
Similar homes
- $154,8503 bd2 ba1k sqft1480 Huguelet St, Akron, OH 44305For Sale
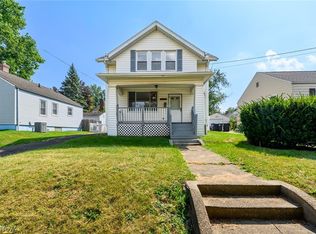 MLS ID #5242189, William J Penney, EXP Realty, LLC.. MLS Now
- $--3 bd2 ba1k sqft639 Chester Ave, Akron, OH 44314AuctionServiceLink Auction
- $193,0003 bd1 ba1k sqft3112 N Bender Ave, Akron, OH 44319For Sale
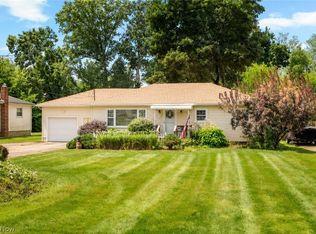 MLS ID #5255390, Debbie L Ferrante, RE/MAX Edge Realty. MLS Now
- $110,0003 bd1 ba996 sqft1336 Sparhawk Ave, Akron, OH 44305For Sale
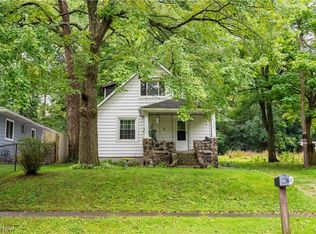 MLS ID #5245363, Mercedes Dunne, Keller Williams Legacy Group Realty. MLS Now
